



This site uses cookies to store information on your computer
Read more
Key Information
| Address | 11 West Point, Killough, Downpatrick |
|---|---|
| Style | Detached Bungalow |
| Status | Sold |
| Bedrooms | 3 |
| Receptions | 1 |
| Heating | Oil |
| EPC Rating | F37/D66 |
Features
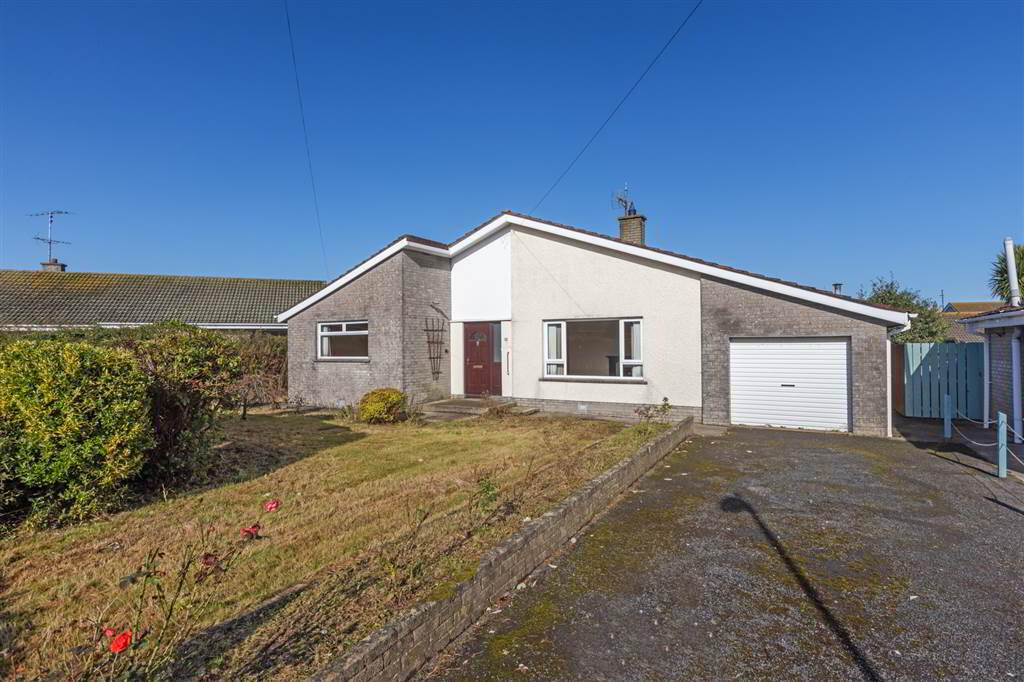
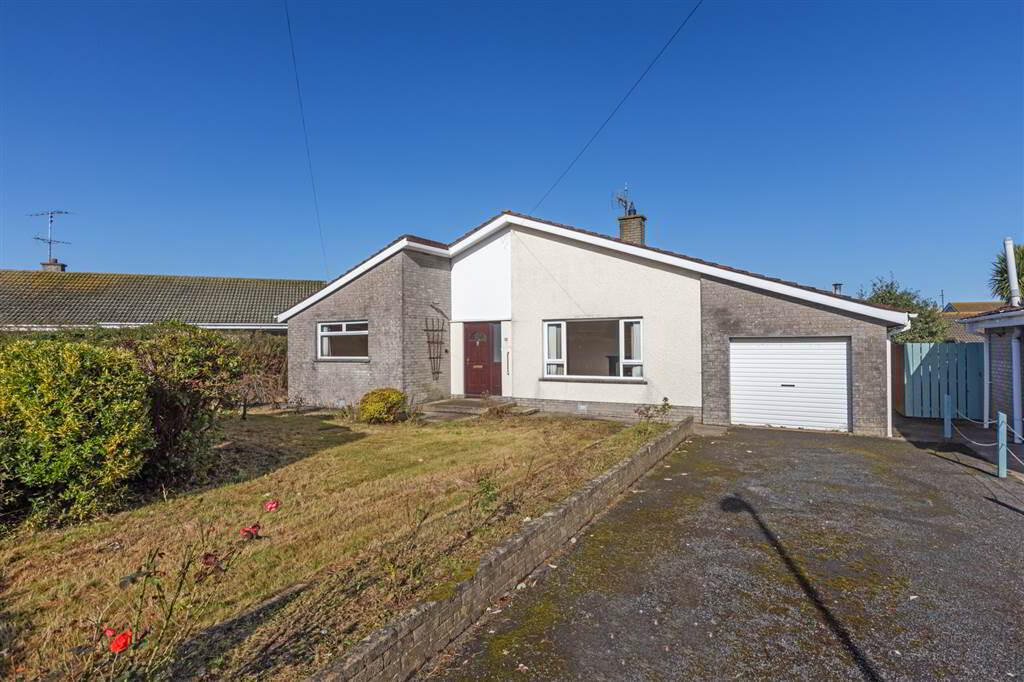
- Three bedroom, detached bungalow with integral garage
- Situated in a private, residential cul-de-sac of detached properties
- Integral Garage
- Oil Fired Heating
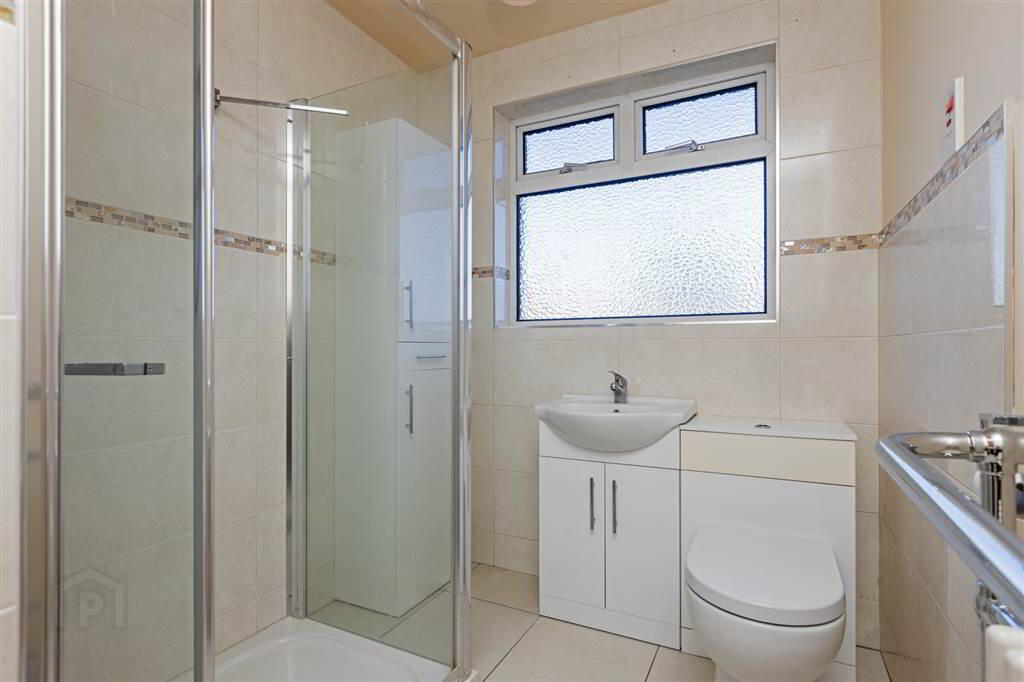
- Downstairs Shower Room
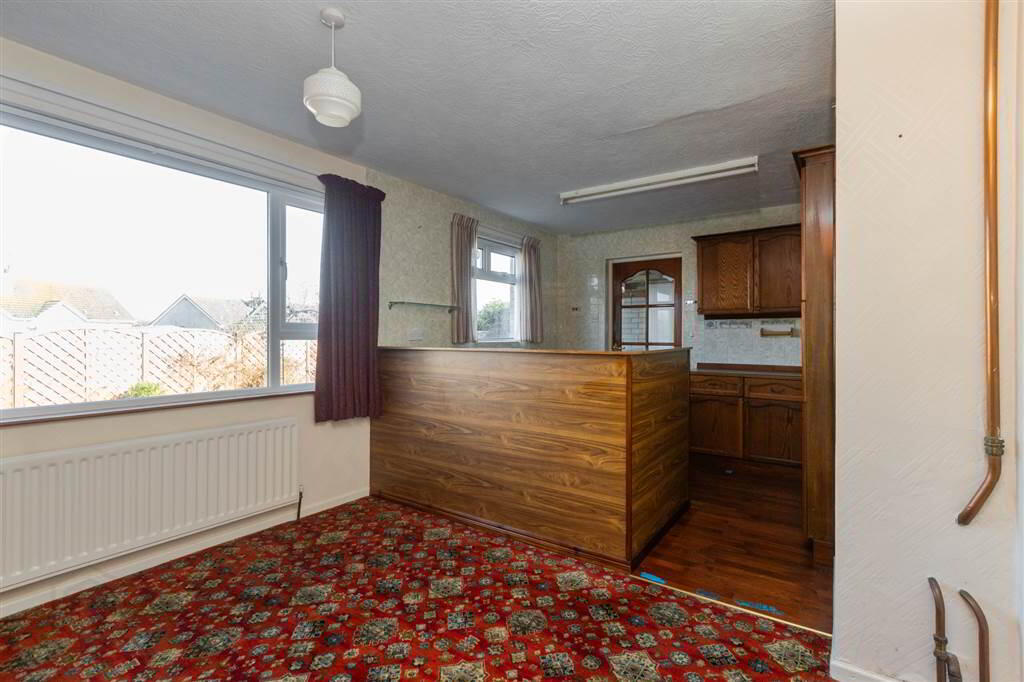
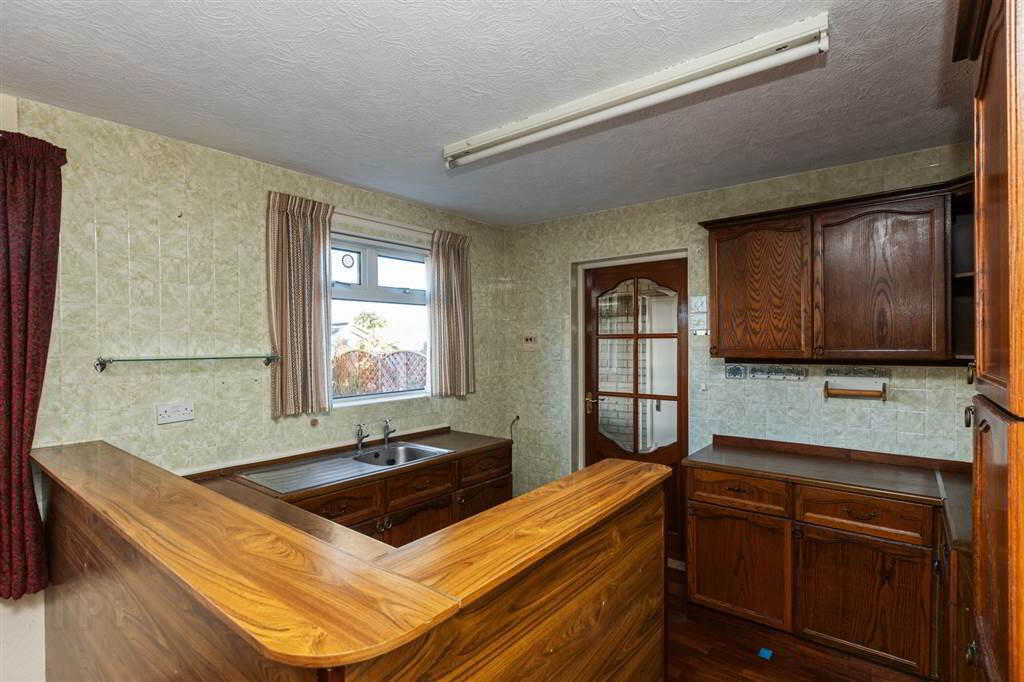
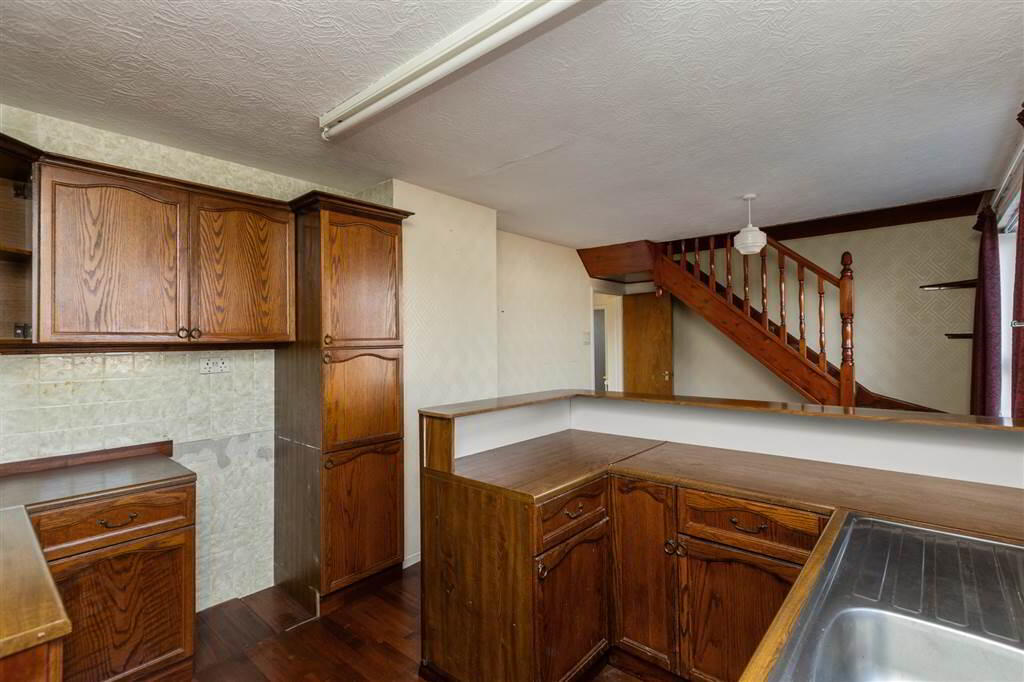
- Open Plan Kitchen/Dining Area
- Separate Lounge
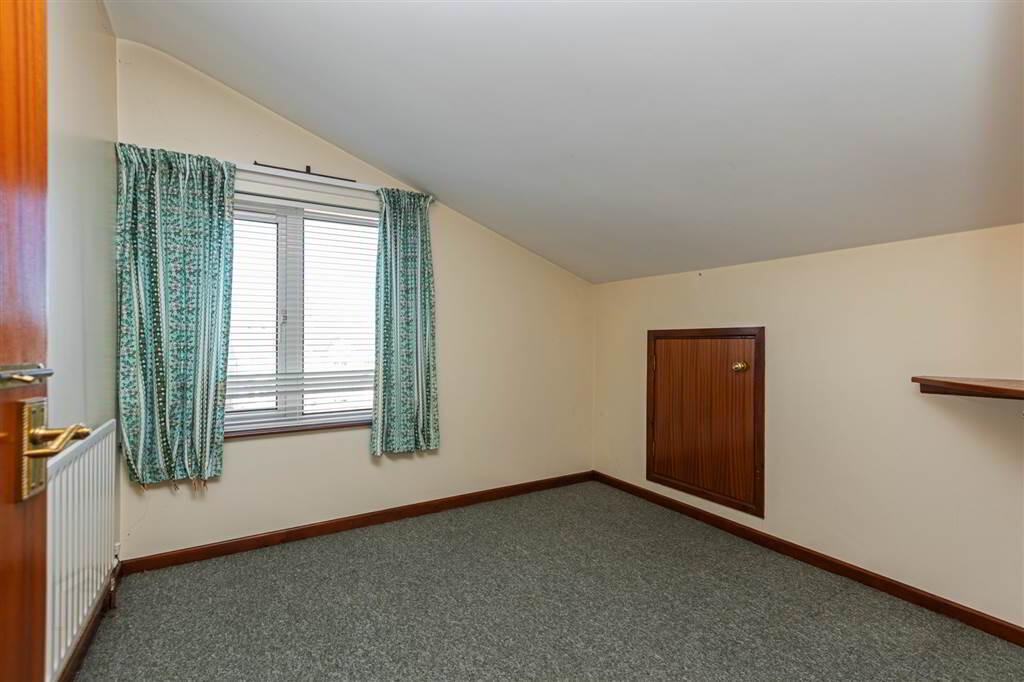
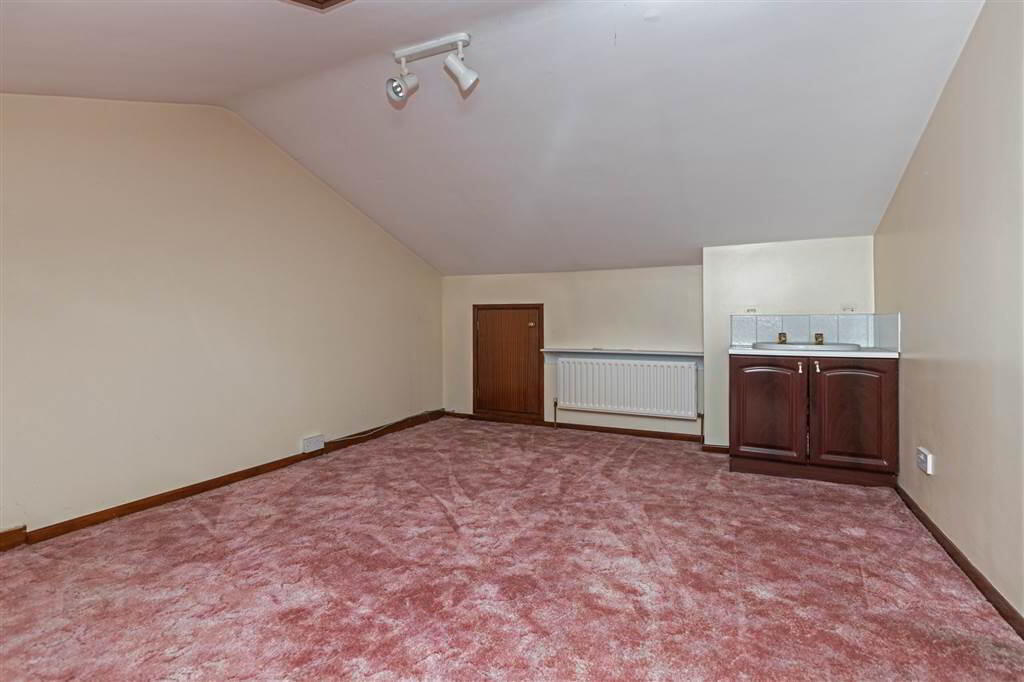
- Upstairs accomodation which could be utilised as additional bedroom/office space subject to the necessary consents
Additional Information
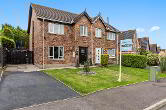
This 3 bedroom detached bungalow with integral garage is located in a popular, private, residential cul-de-sac on the outskirts of Killough village.In need of some updating, the versatile accomodation is sure to appeal to a variety of purchasers and has the added benefit of further upstairs space which could be utilised as additional office/bedroom accomodation, subject to the necessary consents.
VIEWING STRICTLY BY APPOINTMENT - PLEASE CONTACT US 0N 02844 613983
Fitzpatrick Estate Agents for themselves and the vendor of this property have endeavoured to prepare these sales details as accurately & reliably as possible for the guidance of prospective purchasers or lessees. These particulars are given for general guidance only and do not constitute any part of an offer or contract. The seller and Fitzpatricks as agents do not make any representation or give any warranty in relation to the property. We would recommend that all information contained in this brochure be verified by the purchaser and/or professional advisor. Any measurements contained within this brochure are approximate.
Ground Floor
- ENTRANCE PORCH:
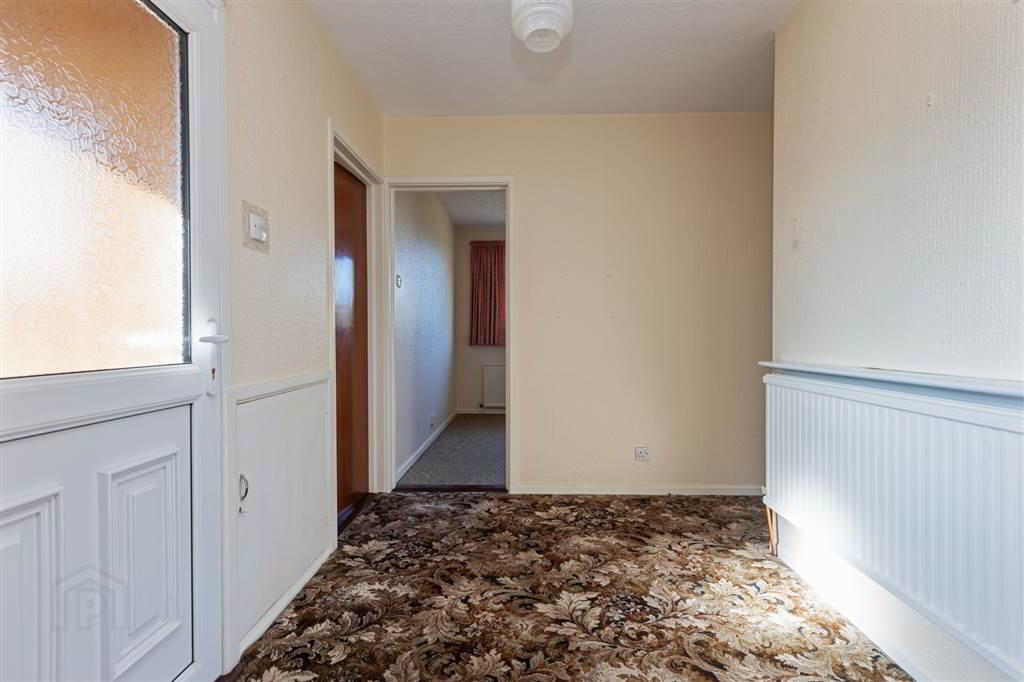
- Entrance Porch with vinyl tile effect flooring leading to inner hallway...
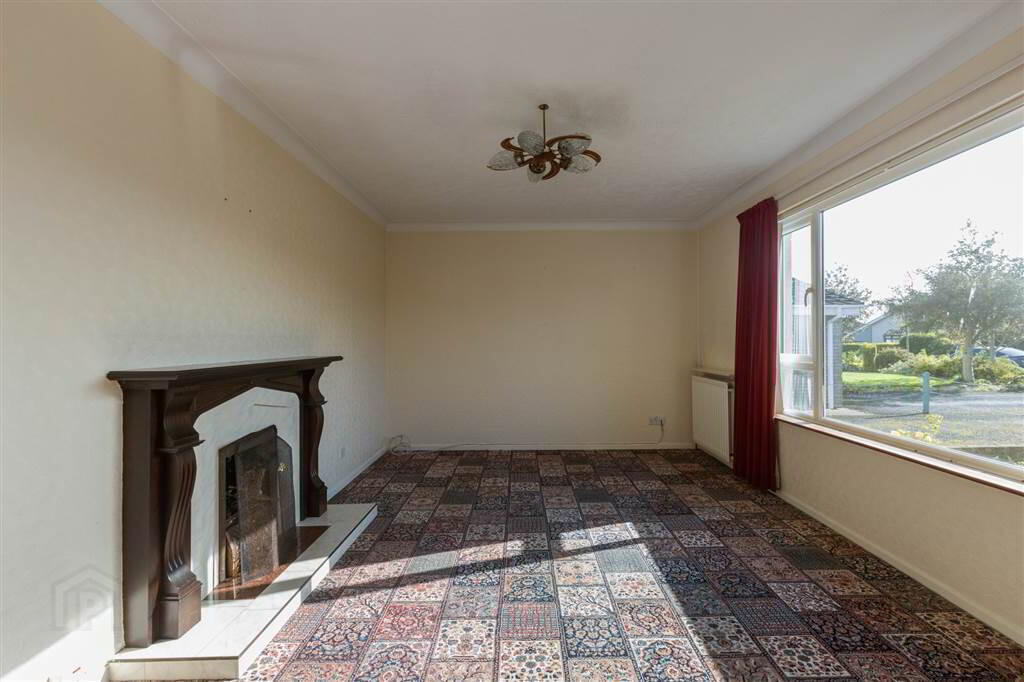
- LOUNGE:
- 5.037m x 3.335m (16' 6" x 10' 11")
Large, bright room with front aspect, carpeted floor. Open fire with mahogany surround and marble insert. - KITCHEN WITH BREAKFAST AREA :
- 5.991m x 3.321m (19' 8" x 10' 11")
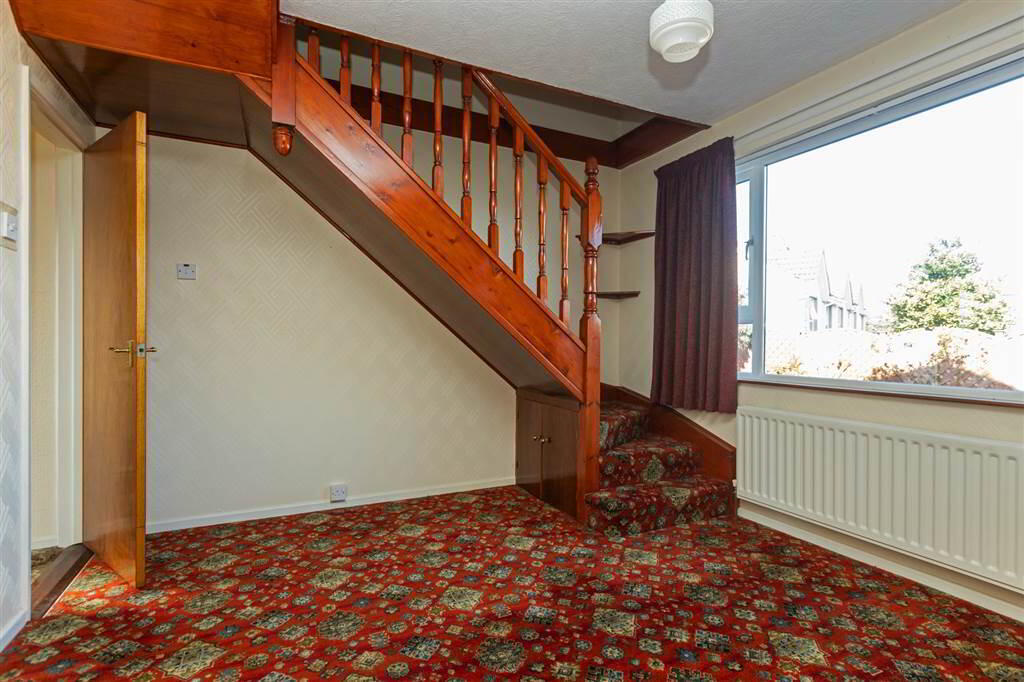
Open plan kitchen/dining area with rear aspect overlooking garden. Mahogany kitchen units with space for free standing cooker and free standing fridge/freezer. Staircase access to upper floor from dining area. Access from kitchen to rear hallway. - REAR HALLWAY:
- Rear hallway with tiled floor. Access to integral garage and separate access to utility area, plumbed for freestanding washing machine, tiled floor.
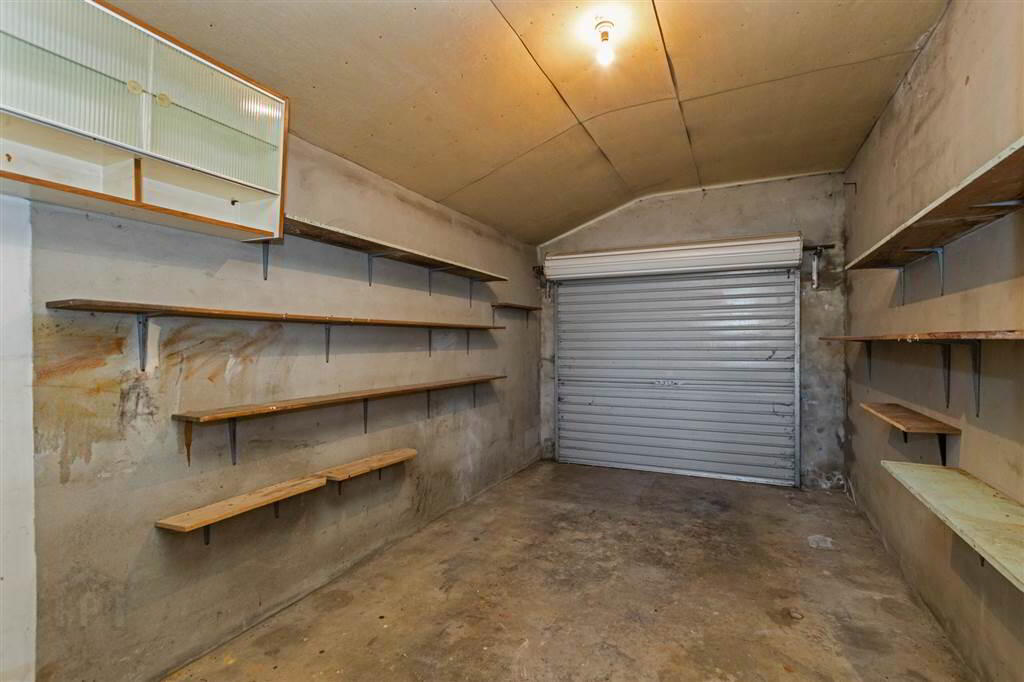
- GARAGE:
- 5.32m x 2.932m (17' 5" x 9' 7")
Integral garage with roller door - BEDROOM (1):
- 3.041m x 2.81m (9' 12" x 9' 3")
Double bedroom with rear aspect. - BEDROOM (2):
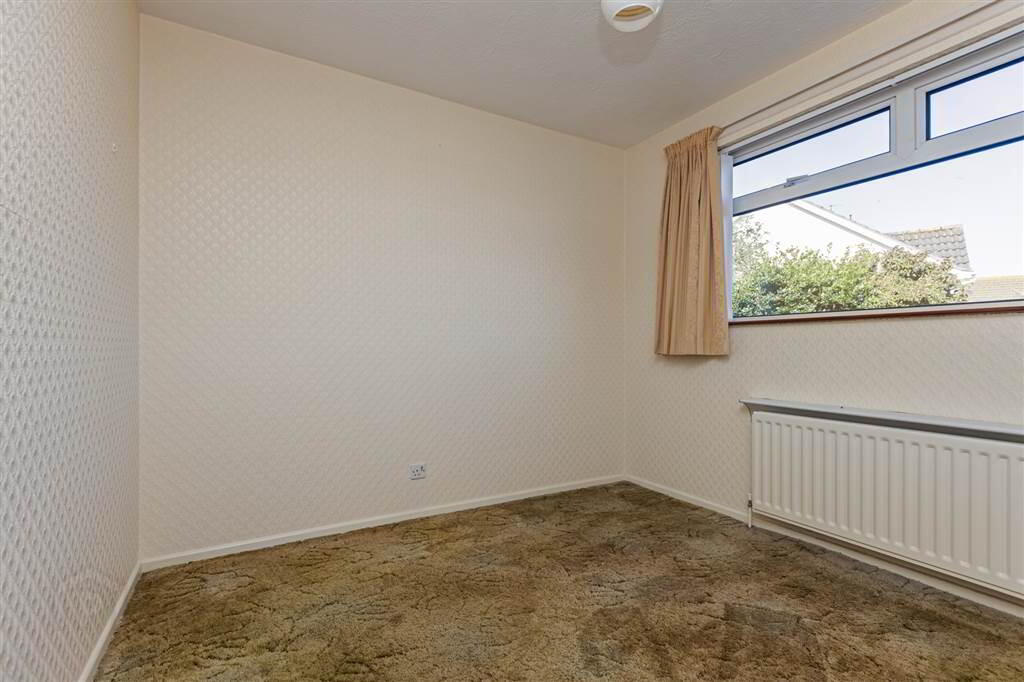
- 3.028m x 2.712m (9' 11" x 8' 11")
Double room with side aspect. - BEDROOM (3):
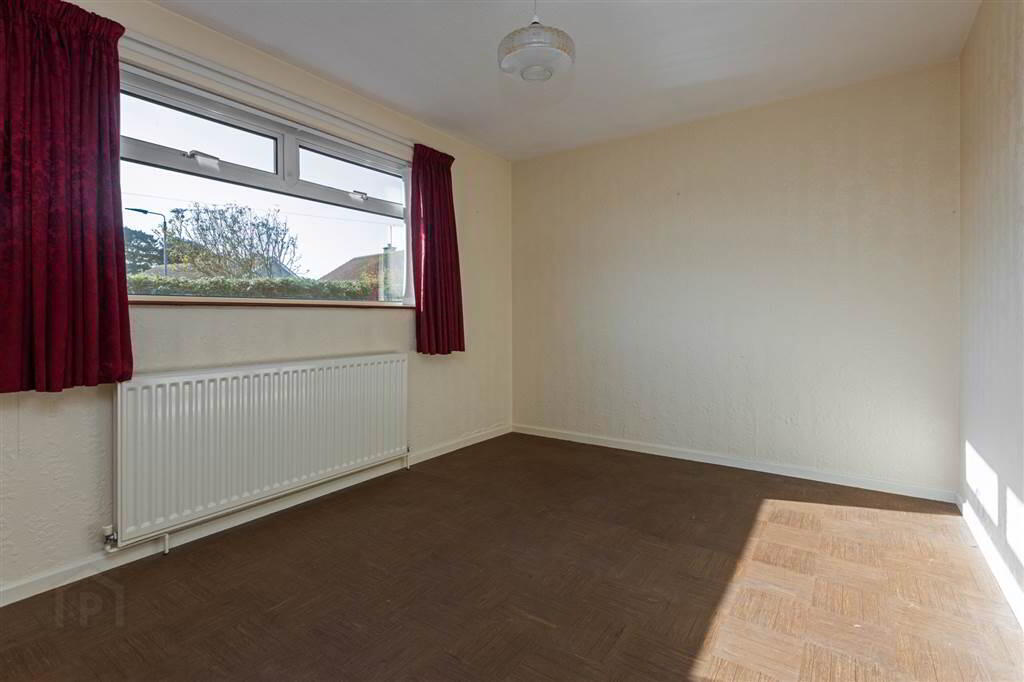
- 4.011m x 3.024m (13' 2" x 9' 11")
Large double room with front aspect and vinyl flooring. Built in single storage cupboard. - BATHROOM:
- 2.759m x 1.941m (9' 1" x 6' 4")
Shower Room with tiled floor, shower cubicle with electric shower, part tiled walls. Hotpress in bathroom.
Outside
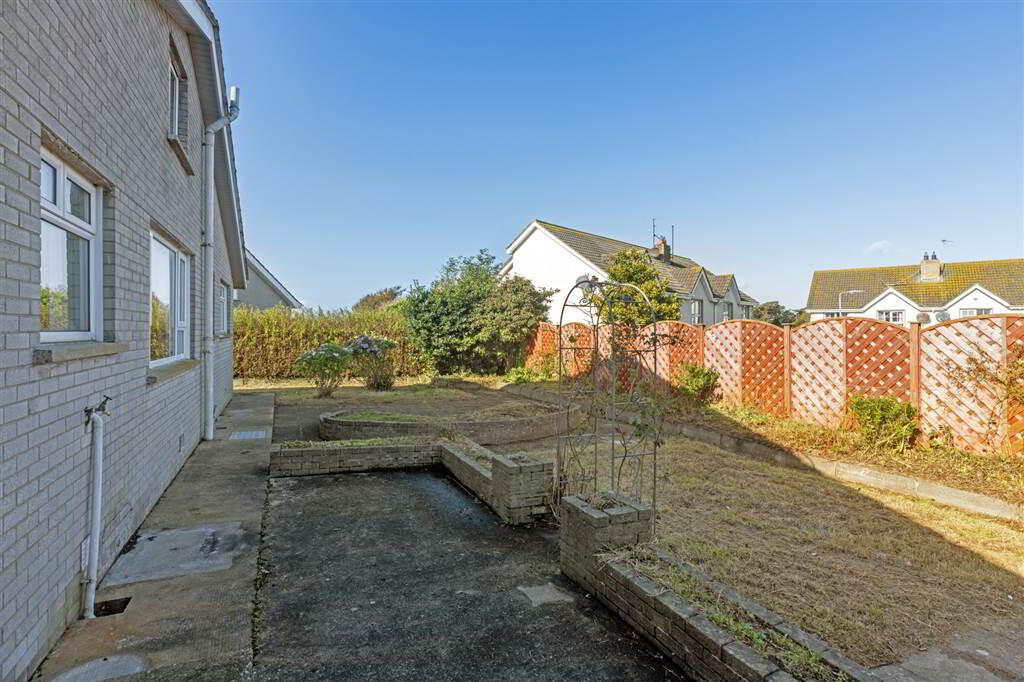
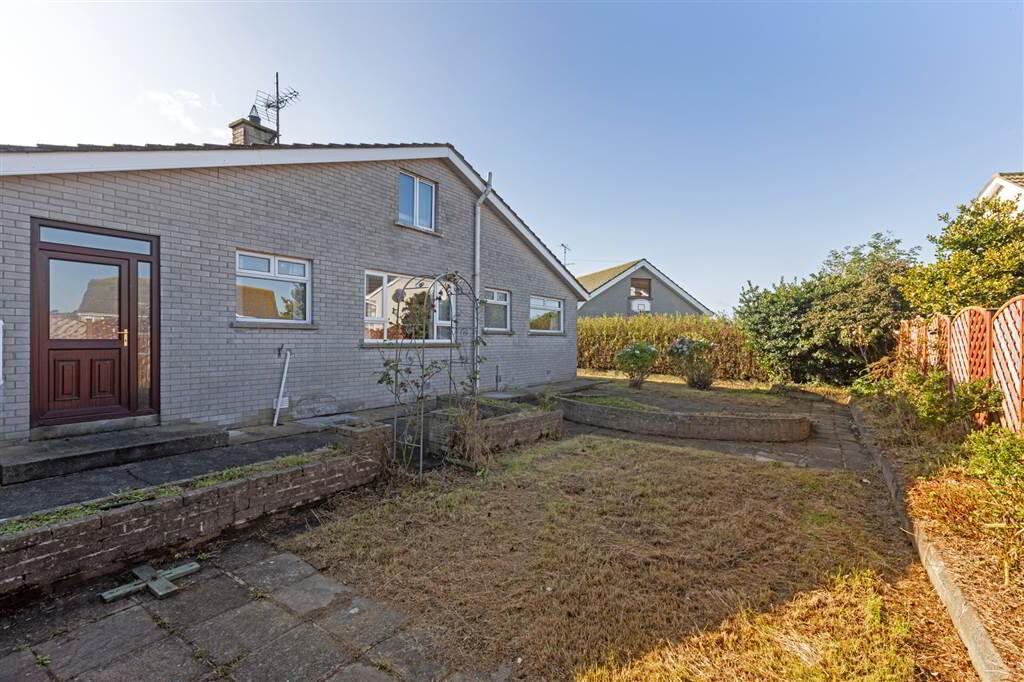
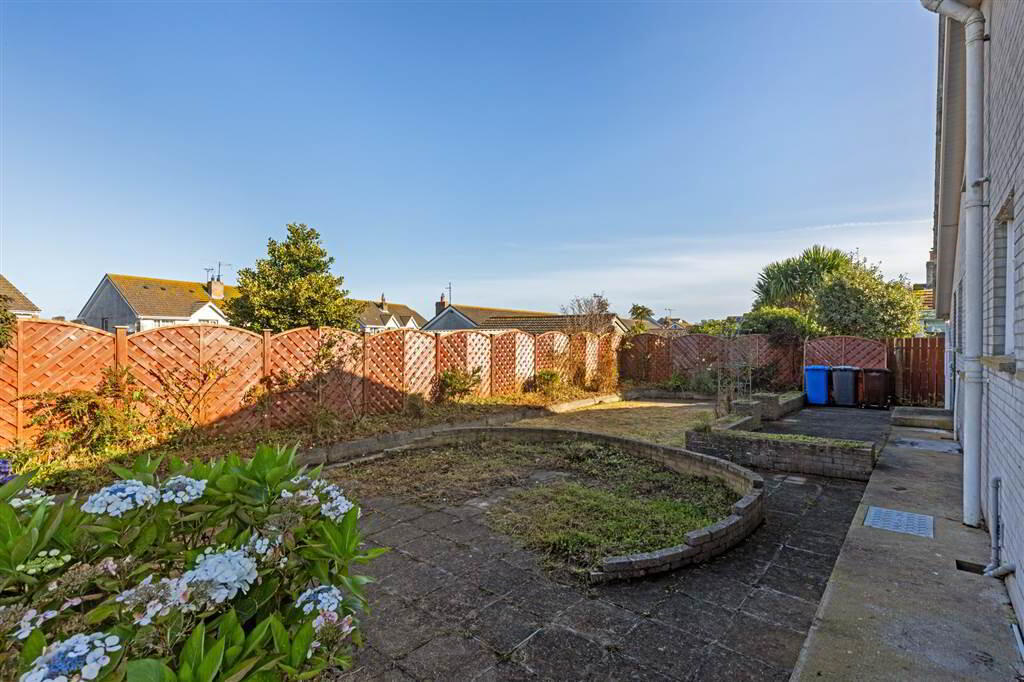
- Private gardens to front & rear with mature ornamental shrubs, tarmac driveway leading to intergal garage, ample parking.
Directions
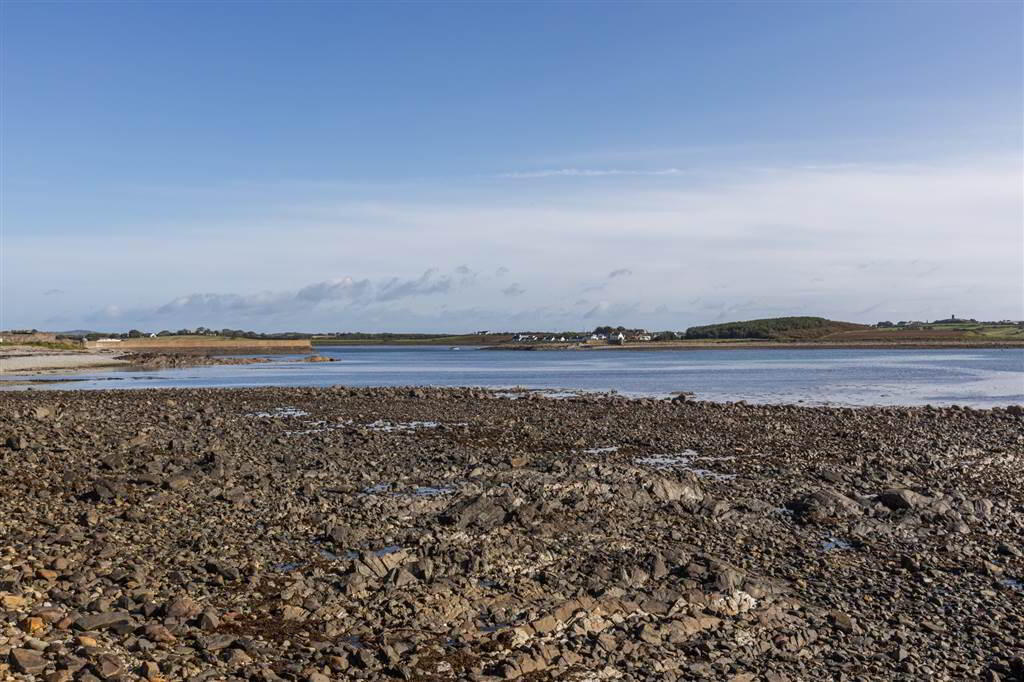
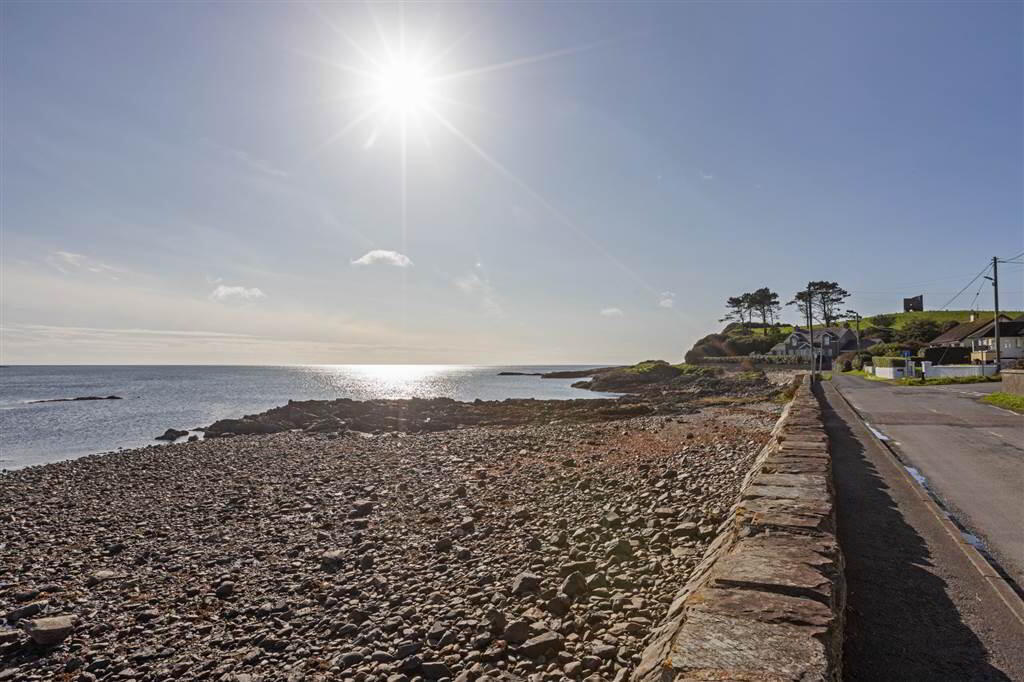
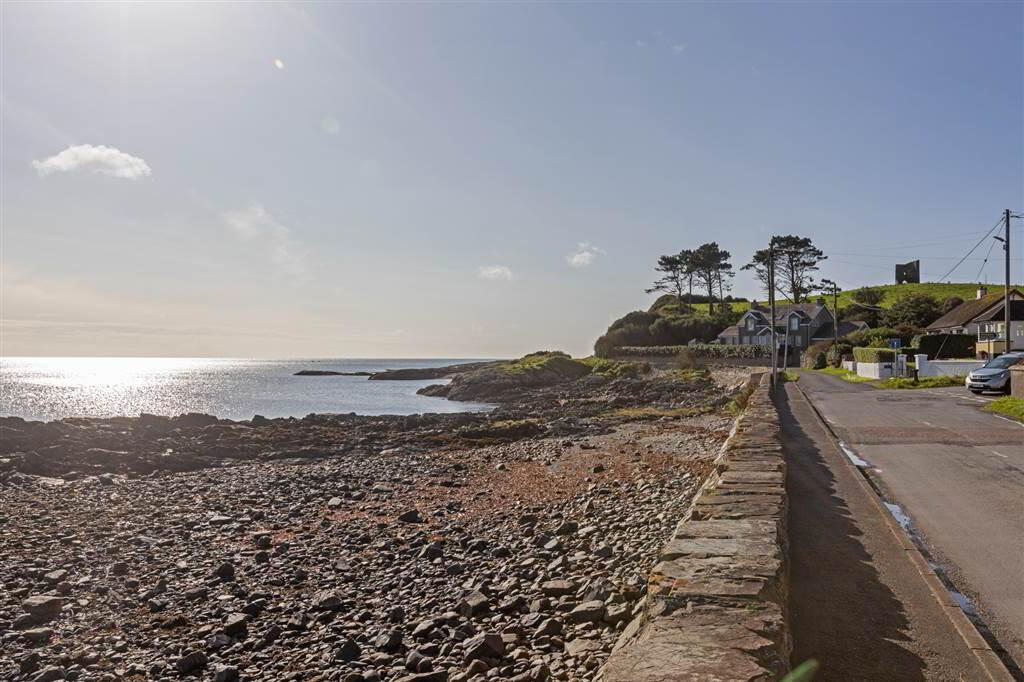
West Point is a private, residential cul-de-sac of detached properties on the outskirts of Killough village within walking distance to the shore, coastal walks and the local village amenities.