




This site uses cookies to store information on your computer
Read more
Key Information
| Address | 12 Clintons Park, Downpatrick |
|---|---|
| Style | Detached Bungalow |
| Status | For sale |
| Price | Offers around £195,000 |
| Bedrooms | 4 |
| Receptions | 2 |
| Heating | Oil |
| EPC Rating | D59/C74 |
Features
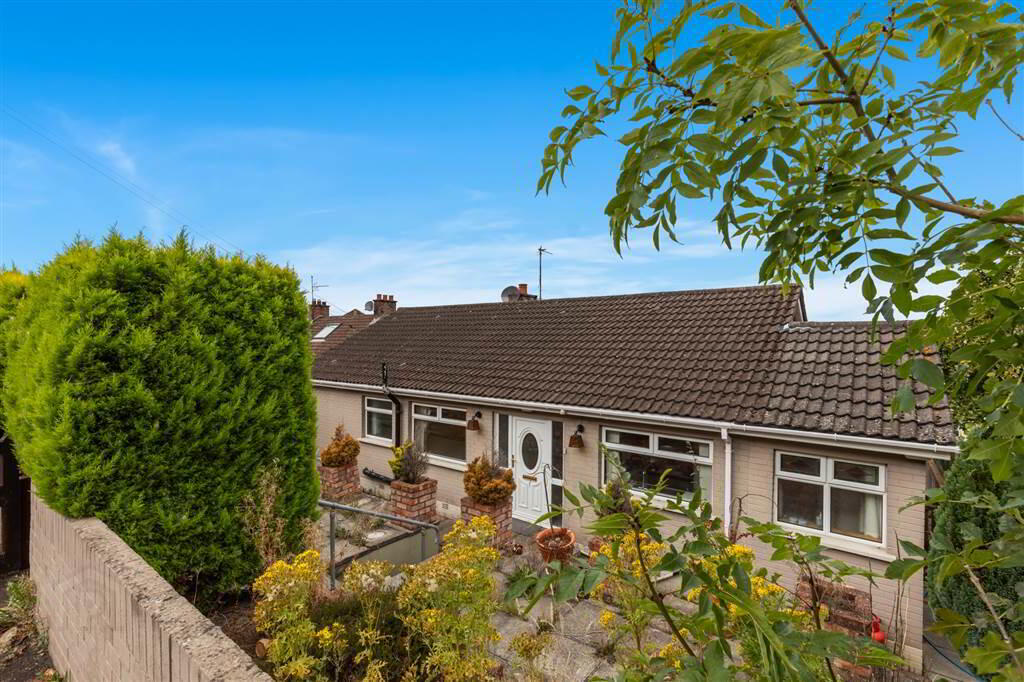
- Four Bedroom Detached Bungalow On An Elevated Site
- Highly desirable location just off Saul Road
- Close to Downpatrick centre, schools & local amenities
- Modern Fitted Kitchen
- Utility Room
- Generous Living Area
- Separate Dining Room
- Front Garden And Rear Patio Area
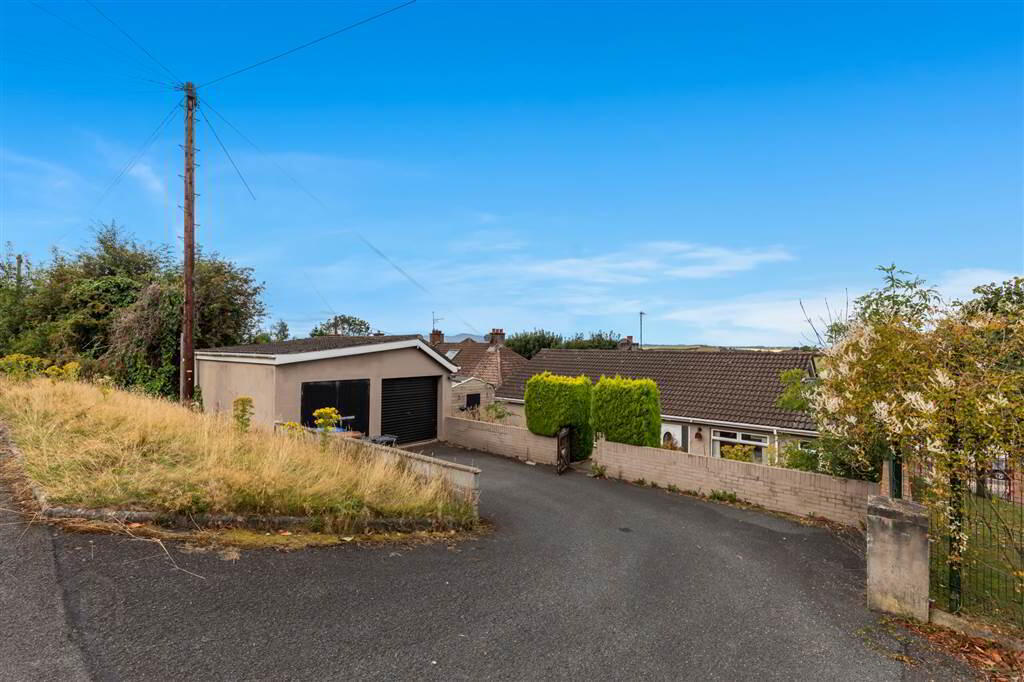
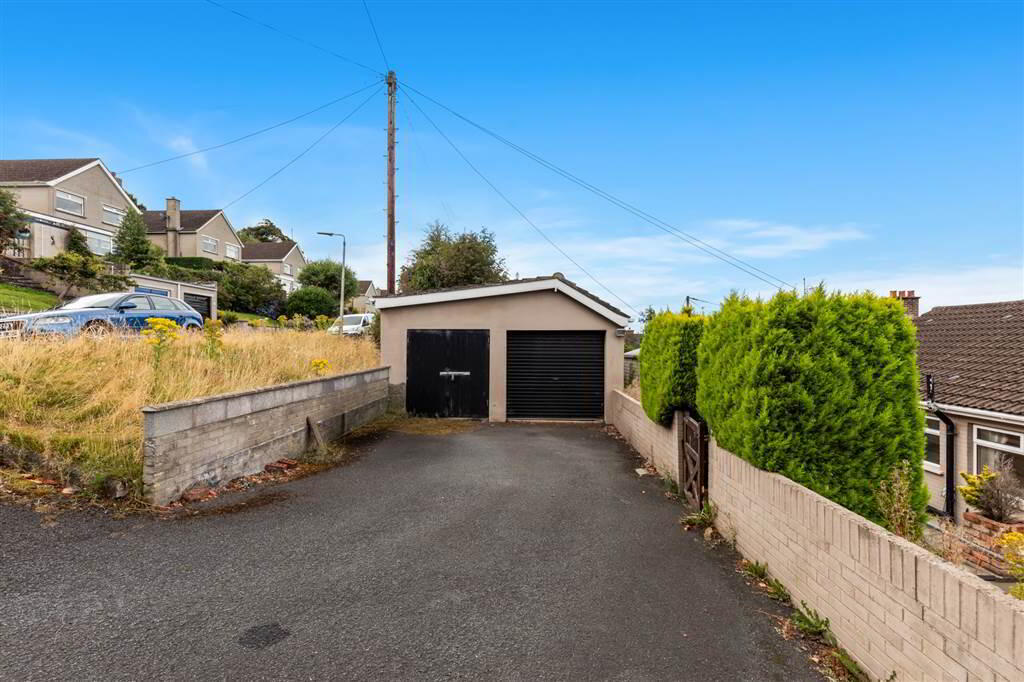
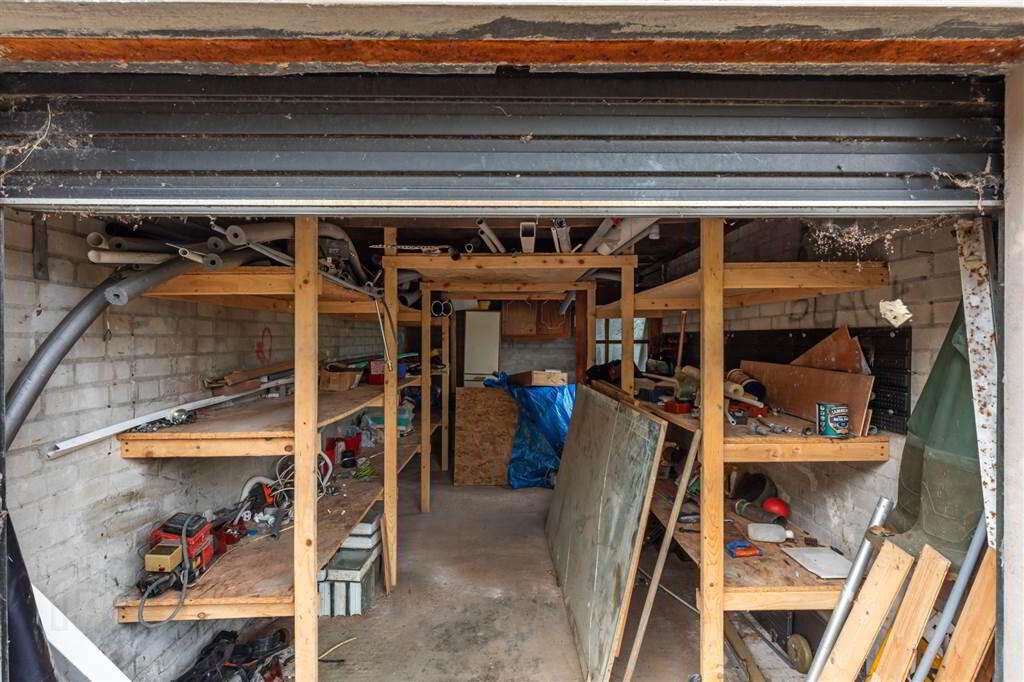
- Detached Garage & Workshop With Electricity
- Driveway Parking
- OFCH, PVC Double Glazing
Additional Information
New to the market: 12 Clintons Park, a four-bedroom detached bungalow in prime Saul Road location12 Clintons Park, occupies an enviable elevated site in one of Downpatrick's most sought-after residential locations. Situated just off the popular Saul Road, this four bed detached bungalow combines privacy and space and enjoys elevated views to the front of the property. It also offers exceptional convenience, sitting within easy reach of the town centre, local schools, and everyday amenities.
Fitzpatrick Estate Agents for themselves and for the Vendors or Lessors of the property whose agents they are give notice that these particulars are given without responsibility of Fitzpatricks Estate Agents or the Vendors or Lessors as a general outline only, for the guidance of prospective purchasers or tenants and do not constitute the whole or any part of an offer or contract. Fitzpatricks cannot guarantee the accuracy of any description, dimensions, references to condition, necessary permissions for use and occupation and other details contained herein and any prospective purchasers or tenants should not rely on them as statements or representations of fact and must satisfy themselves by inspection or otherwise as to the accuracy of each of them. No employee of Fitzpatricks has any authority to make or give any representation or warranty or enter into any contract whatsoever in relation to the property.
Ground Floor
- KITCHEN:
- 3.58m x 2.31m (11' 9" x 7' 7")
A modern, contemporary style kitchen with ample high & low storage. 4 ring gas hob & high level integrated oven. Integrated fridge/freezer. Vinyl tile effect flooring. Recessed spotlights to ceiling. - UTILITY ROOM:
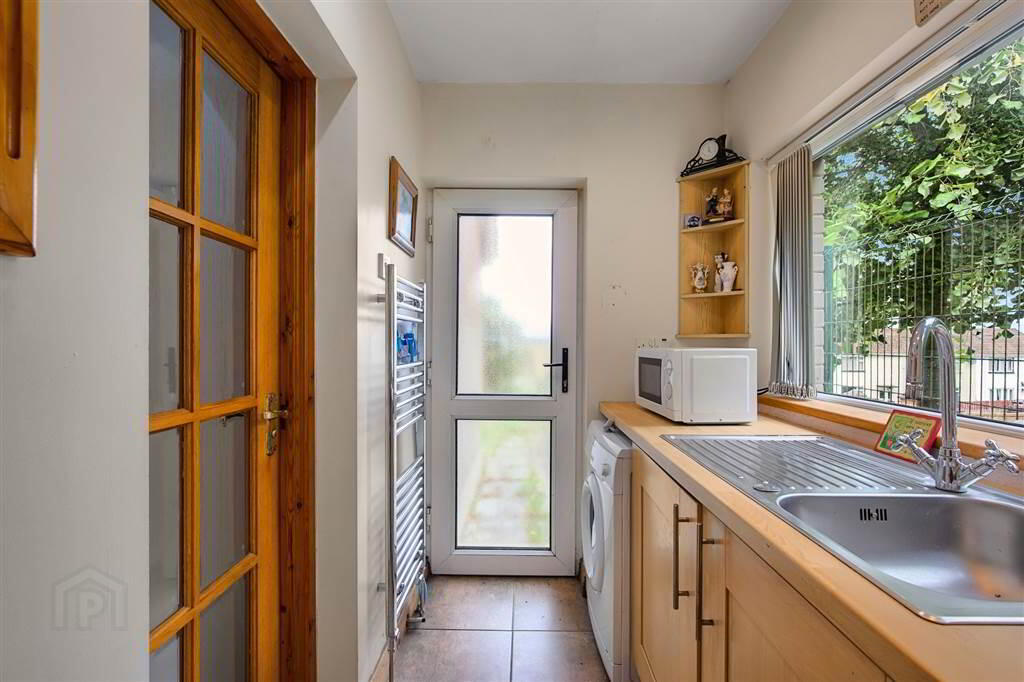
- 2.36m x 1.35m (7' 9" x 4' 5")
Utility room access via glass door from kitchen area. Tiled floor. Plumbed for washing machine & space for tumbledryer. Chrome towel radiator. Spotlights to ceiling. Access to WC. - HALLWAY:
- A welcoming and spacious hallway with tiled floor throughout. Storage cupboard. Roofspace access.
- LOUNGE:
- 4.29m x 3.12m (14' 1" x 10' 3")
A bright and generous reception room enjoying views over the front garden and the mountains beyond. Wooden flooring throughout. Open fireplace with pine surround , marble inset and black quartz hearth. - DINING ROOM:
- 2.79m x 3.12m (9' 2" x 10' 3")
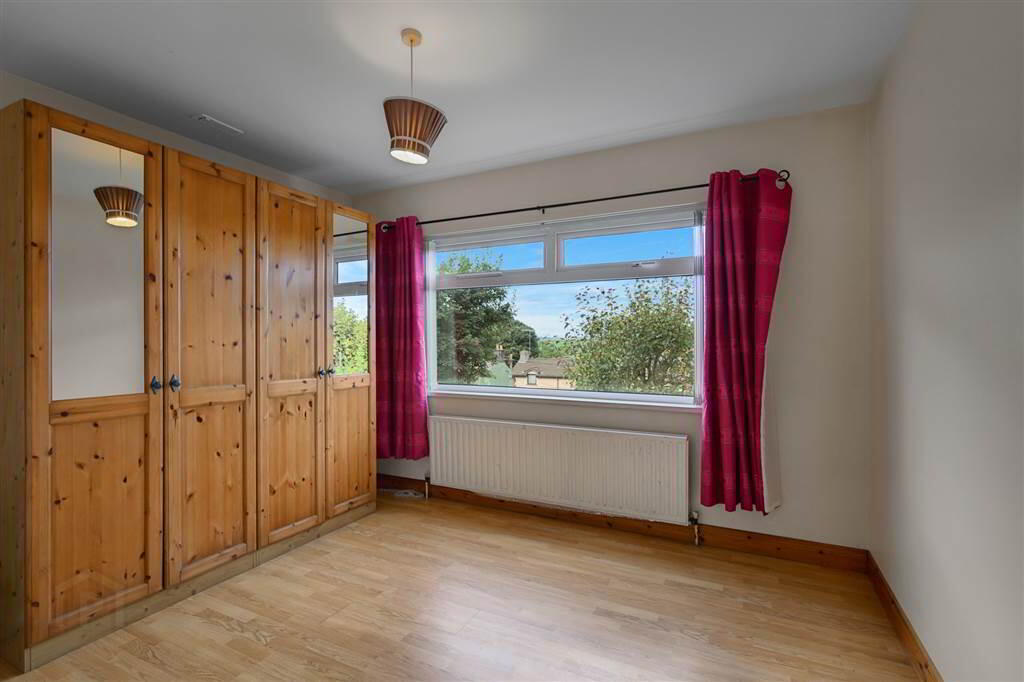
A separate dining room accessed from both the hallway and kitchen area. Laminate grey wood effect flooring. Front aspect with views. - BEDROOM (1):
- 3.43m x 2.77m (11' 3" x 9' 1")
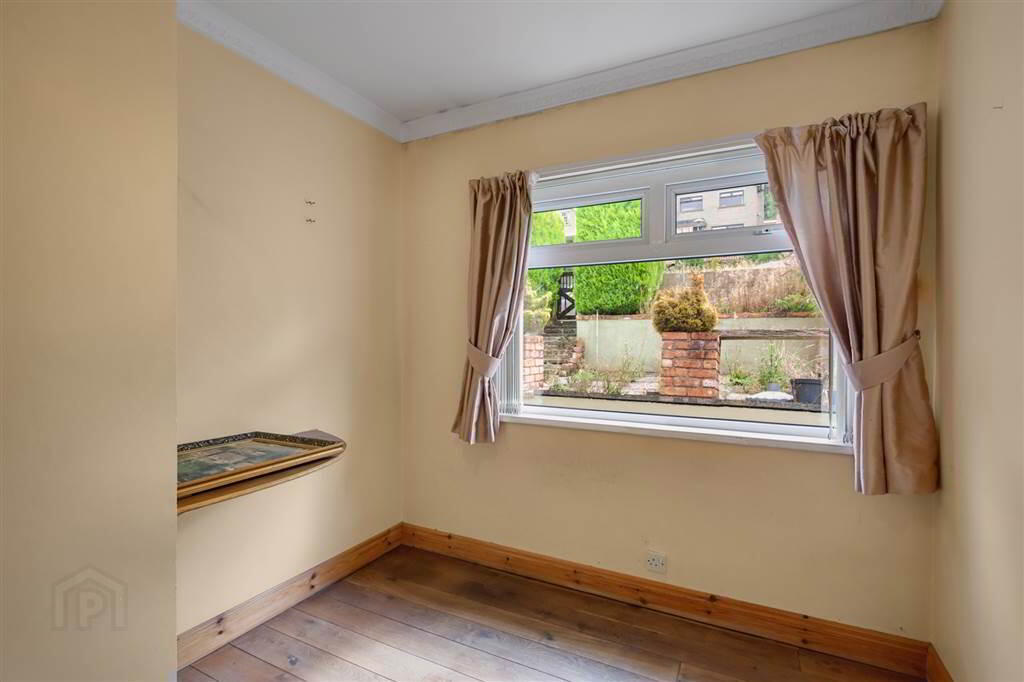
A double bedroom with laminate wood effect flooring. Front aspect with views over garden and hills beyond. - BEDROOM (2):
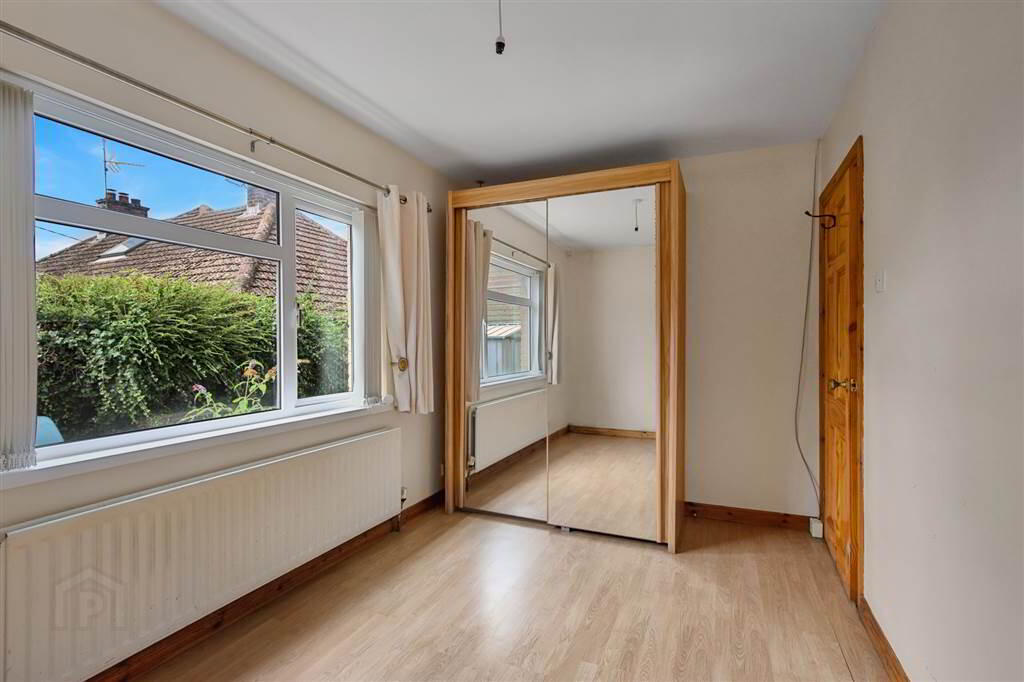
- 3.71m x 2.31m (12' 2" x 7' 7")
A double room with laminate wood effect flooring and double mirrored wardrobes. Side Aspect. - BEDROOM (3):
- 2.9m x 2.31m (9' 6" x 7' 7")
A double room with laminate wood effect flooring. Front aspect. - BEDROOM (4):
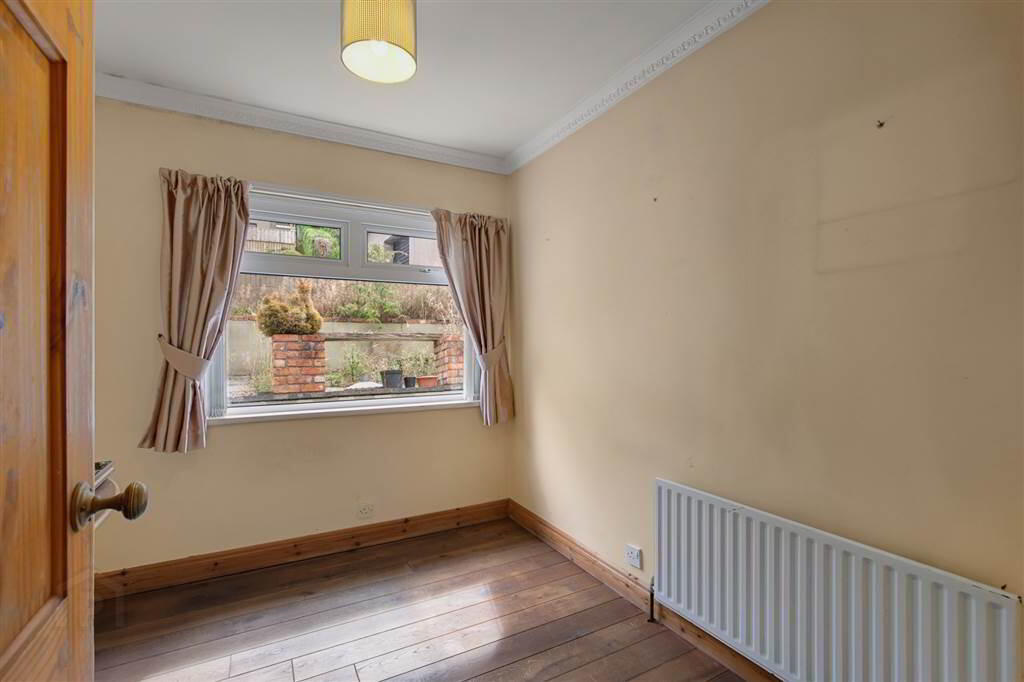
- 2.57m x 1.73m (8' 5" x 5' 8")
A single room with side aspect and laminate wood effect flooring. - CLOAKROOM:
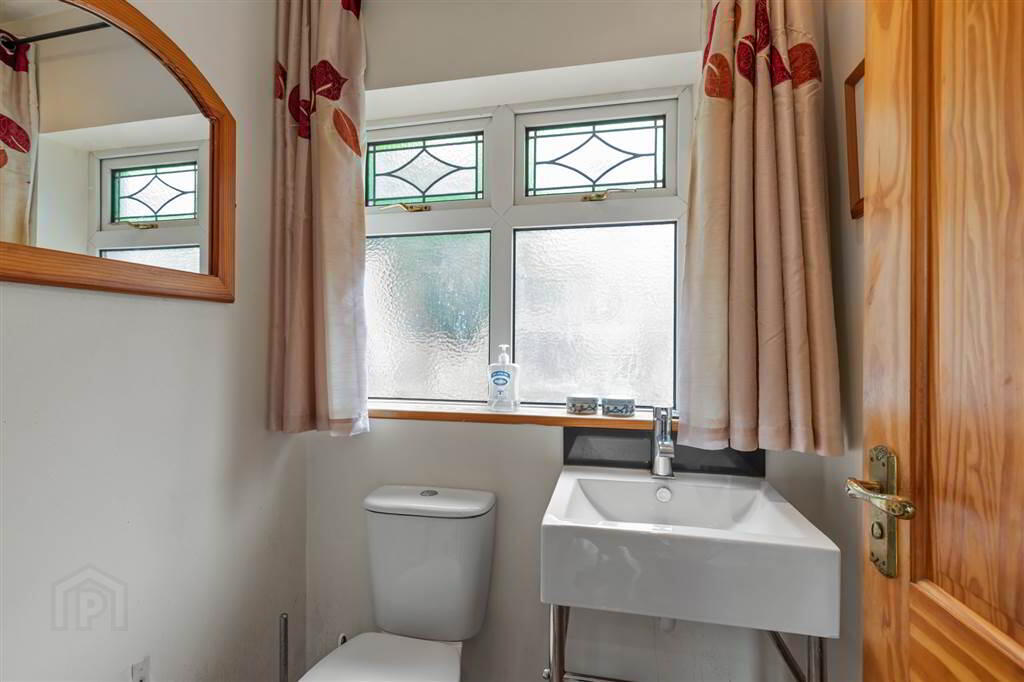
- Cloakroom with tiled floor. WC & sink, chrome towel radiator. Spotlights to ceiling.
- SHOWER ROOM:
- 2.57m x 1.73m (8' 5" x 5' 8")
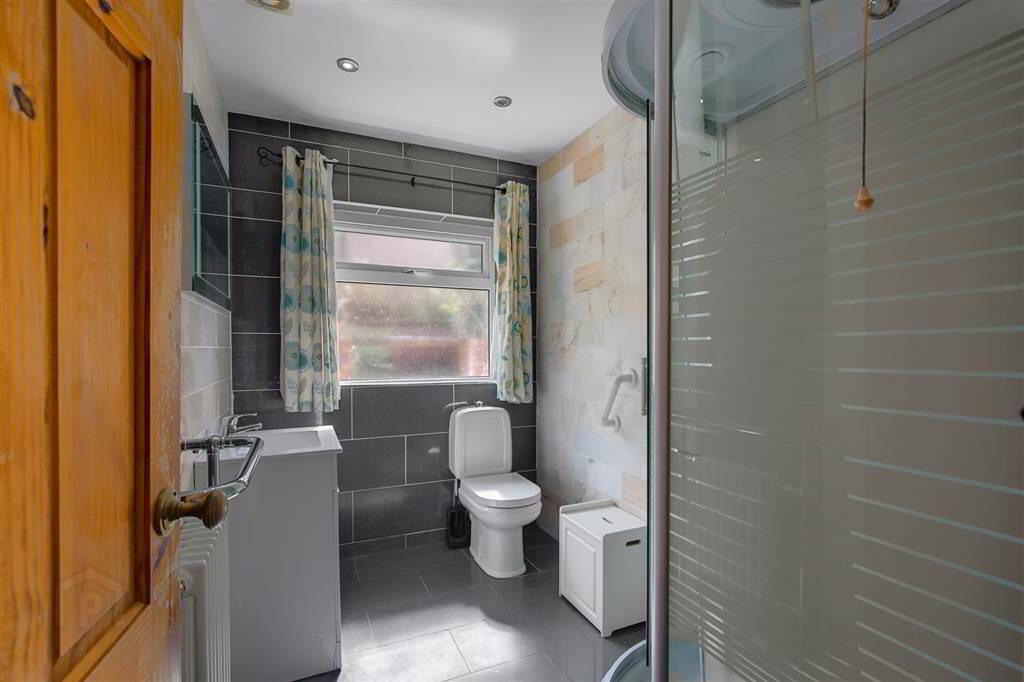
Family shower room with fully tiled walls & floor throughout. Corner shower cubicle with "Home Deluxe" shower system. WC & sink with storage below.
Outside
- The property enjoys an end of cul-de-sac position and a tarmac driveway for off street parking. It also benefits from a detached garage with roller door (17.22x8.71) and adjoining store/workshop with electricity (17.75x7.27).
Directions
Clintons Park is a quiet, residential enclave just off the Saul Road. Its prime location places it within walking distance or a short drive of Downpatrick's excellent local schools, shops, and recreational facilities, while offering easy access to the surrounding County Down countryside.