





This site uses cookies to store information on your computer
Read more
Key Information
| Address | 22 St Annes Green, Killough, Downpatrick |
|---|---|
| Style | Semi-Detached House |
| Status | For sale |
| Price | Open to offers |
| Bedrooms | 3 |
| Receptions | 1 |
| Heating | Oil |
| EPC Rating | B85/B85 |
Features
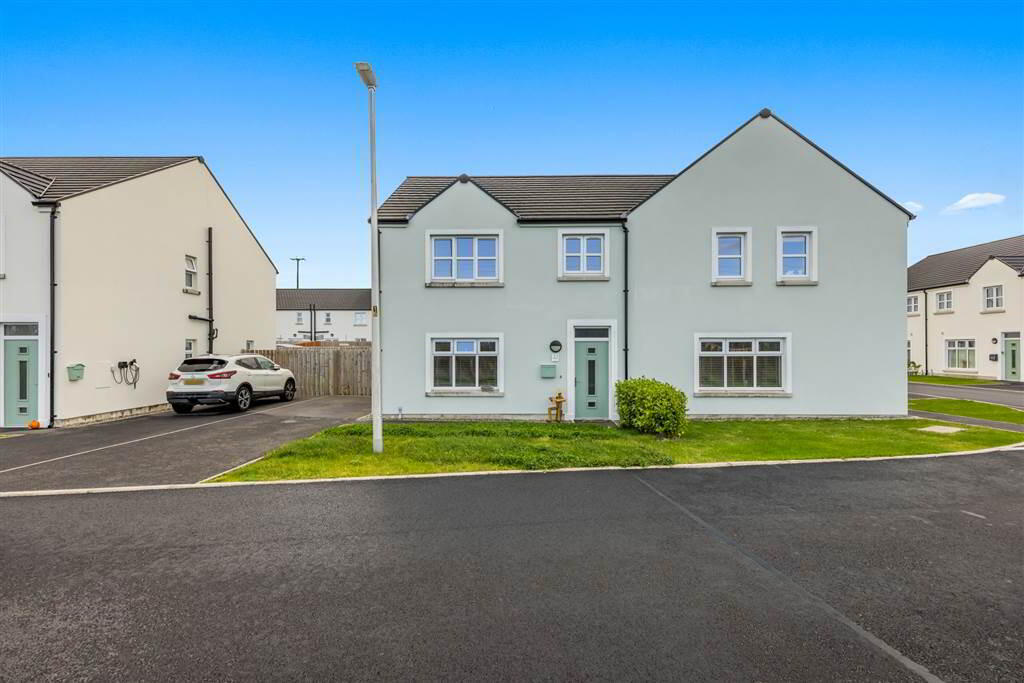
- A 3 bed, semi detached property recently constructed in 2024 by KAP Properties
- Finished to an exacting standard throughout
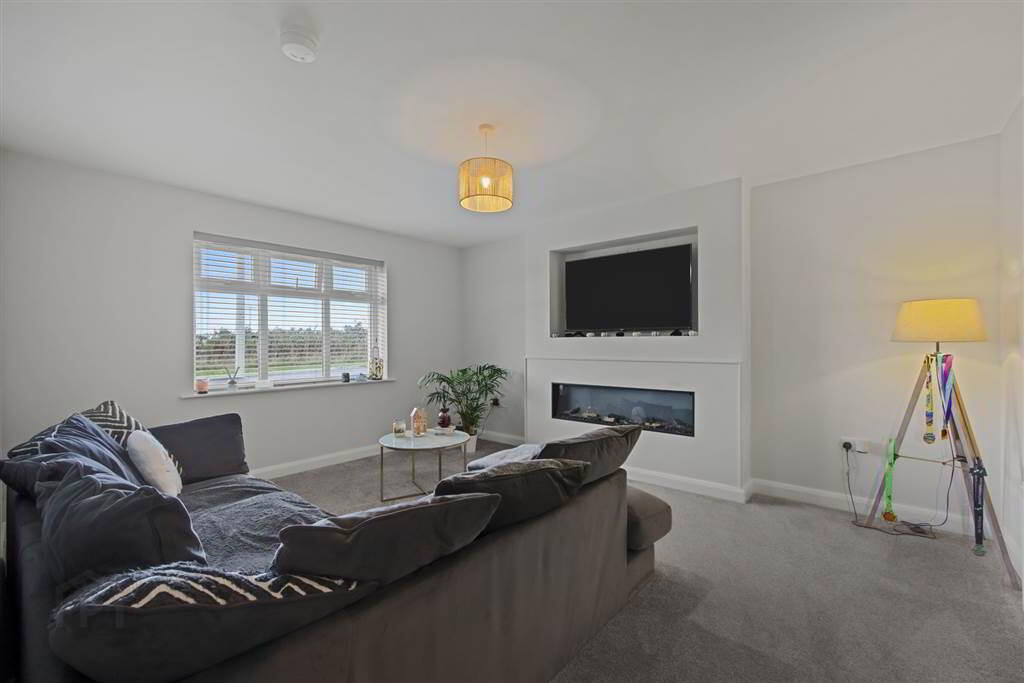
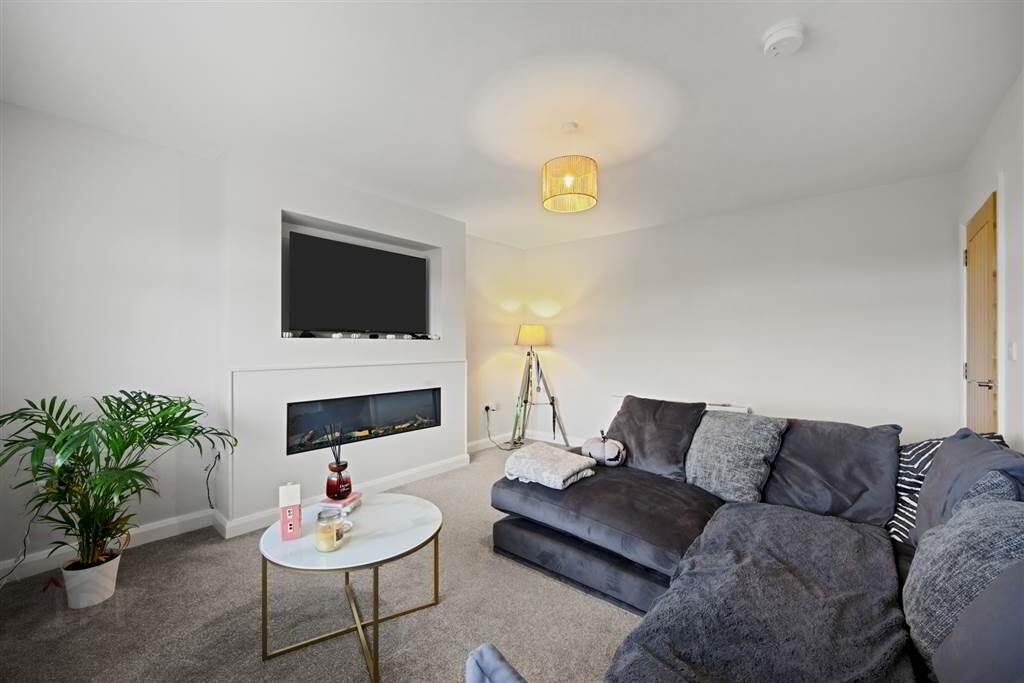
- Spacious lounge with feature wall mounted fire & recessed TV area
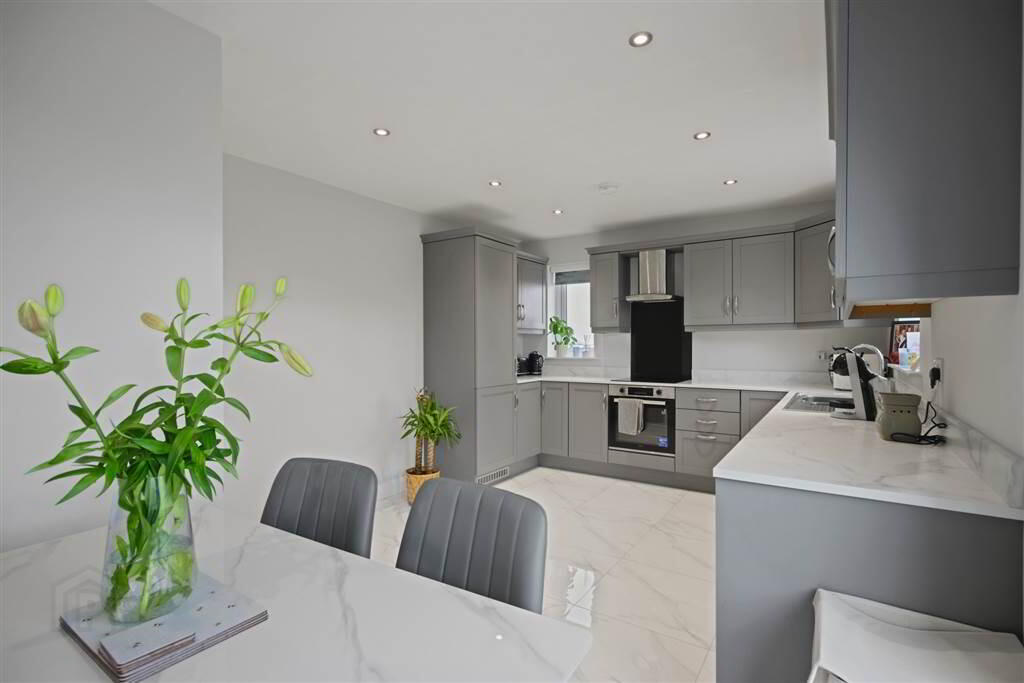
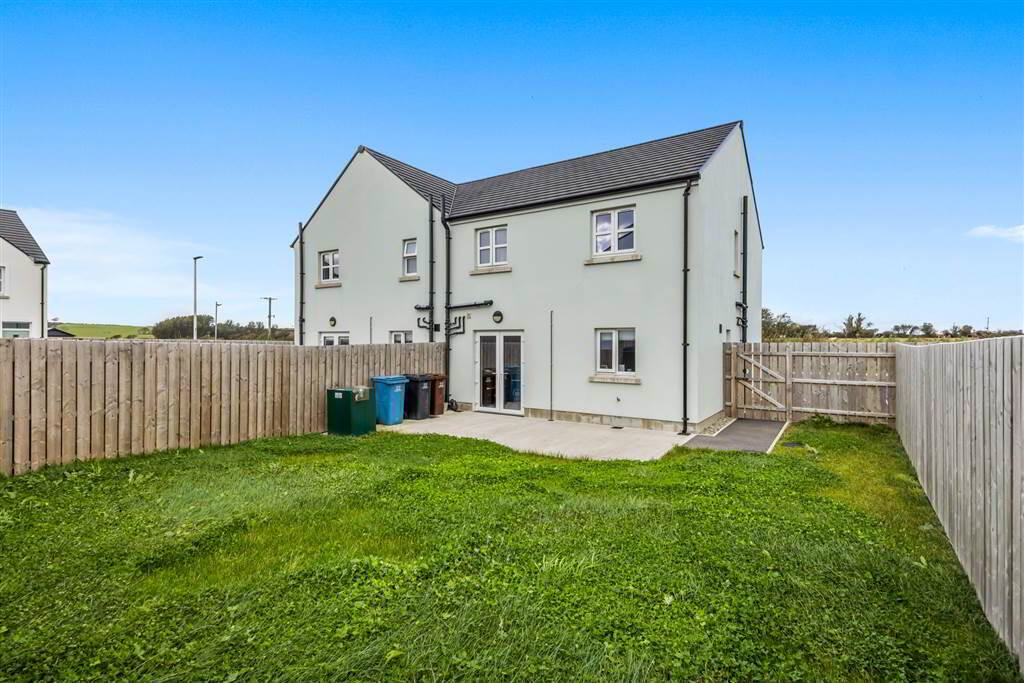
- Open plan kitchen/dining area with patio doors to rear garden
- Downstairs WC, family bathroom and ensuite shower room
- Oak internal doors throughout
- OFCH system with high energy boiler
- Pressurised water system
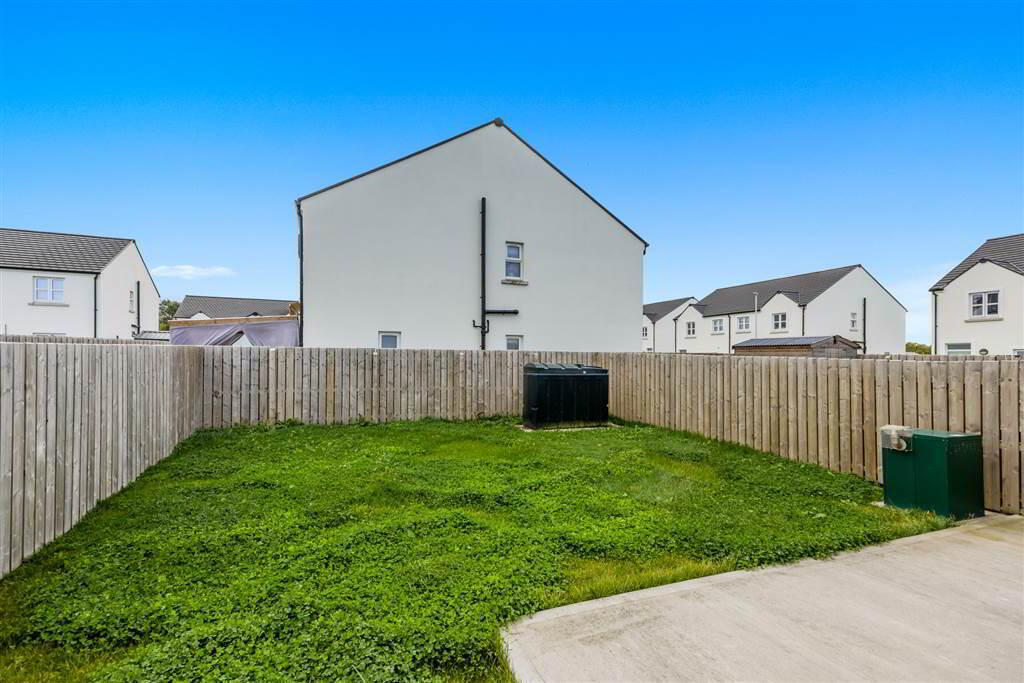
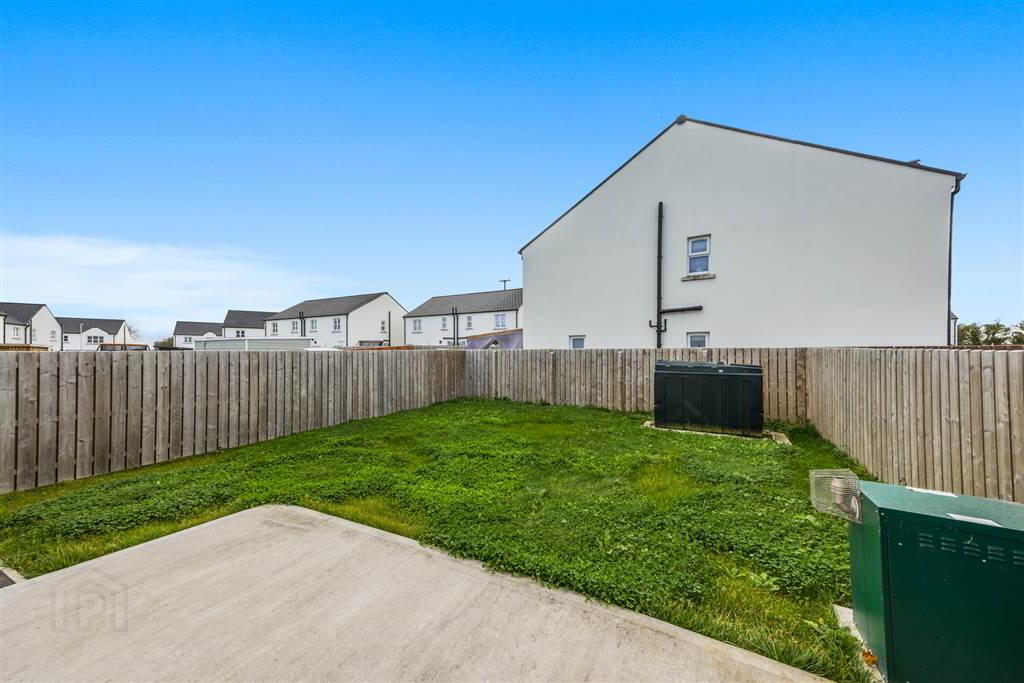
- Enclosed rear garden & tarmac driveway with ample parking
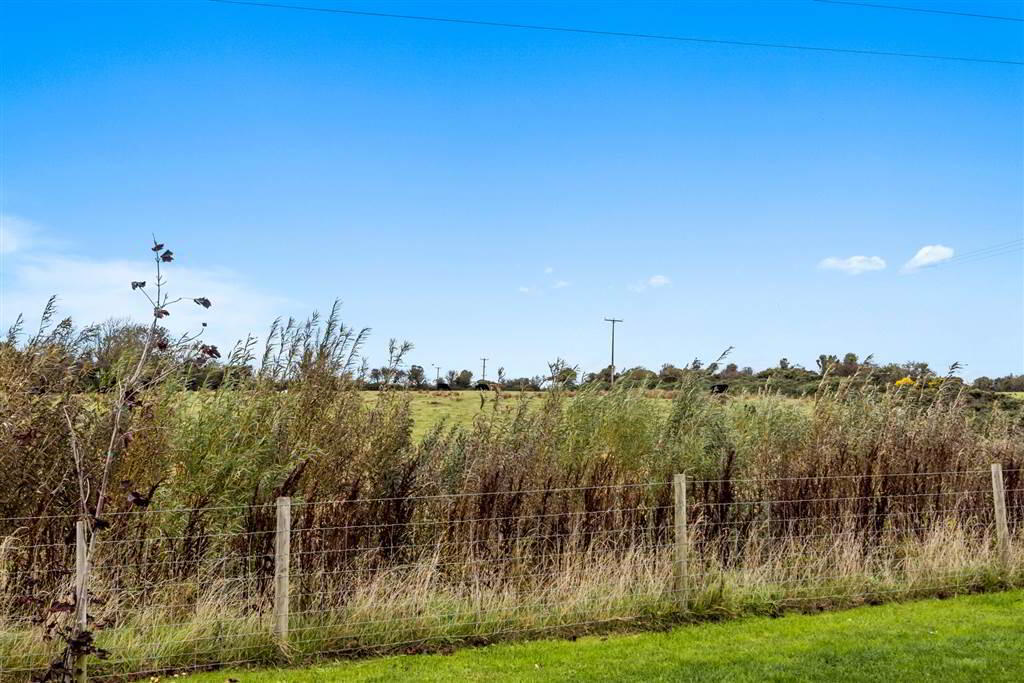
- Walking distance to local amenities, primary school, bus stop & lough shore
Additional Information
22 St Annes Green is a superb three bedroom semi detached home, built by KAP Properties in 2024 and finished to an exacting standard throughout. Part of the highly regarded St Annes Green development, this is a home that can be walked straight into, combining the reassurance of a recent build with a level of finish that genuinely sets it apart.The accommodation extends to approx 1,079 sq ft and is both bright and well porportioned. The ground floor offers a spacious lounge, a generous open plan kitchen & dining area with patio doors opening to the rear garden and a separate downstairs WC. A layout that works equally well for everyday family life and for entertaining. Upstairs, three well proportioned bedrooms are served by a family bathroom, with the principal bedroom benefitting from its own ensuite shower room.
Throughout the specification is evident, oak internal doors, tiled flooring to the hall, kitchen, WC & upstairs bathroom & ensuite, spotlights to ceilings, a range of integrated appliances including fridge/freezer, dishwasher, washing machine & oven & hob, a pressurised water system and oil fired central heating. Outside there is a private, enclosed rear garden together with a tarmac driveway providing ample off street parking.
Whether you're taking your first step onto the property ladder, seeking a coastal home to move straight into, or looking for a low maintenance property within easy reach of Downpatrick, this is one that warrants a closer look.
Situated just 10 minutes from Downpatrick, 5 minutes from the popular fishing village of Ardglass and within walking distance to local amenities, primary school and the lough shore - you don't want to miss this! To arrange a private viewing, contact the Fitzpatrick Sales Team today on 028 4461 3983.
Fitzpatrick Estate Agents for themselves and for the Vendors or Lessors of the property whos agents they are give notice that these particulars are given without responsibility of Fitzpatrick Estate Agents or the endors or Lessors as a general outline only, for the guidance of prospective purchasers or tenants and do not constitute the whole or any part of an offer or contract. Fitzpatricks cannot guarantee the accuracy of any description, dimensions, references to condition, neccessary permissions of use and occupation and other details contained herin and any prospective purchasers or tenants should not rely on them as statements or representations of fact and must satisfy themselves by inspection or otherwise as to the accuracy of each of them. No employee of Fitzpatricks has any authority to make or give any representation or warranty or enter into any contract whatsoever in relation to the property.
Ground Floor
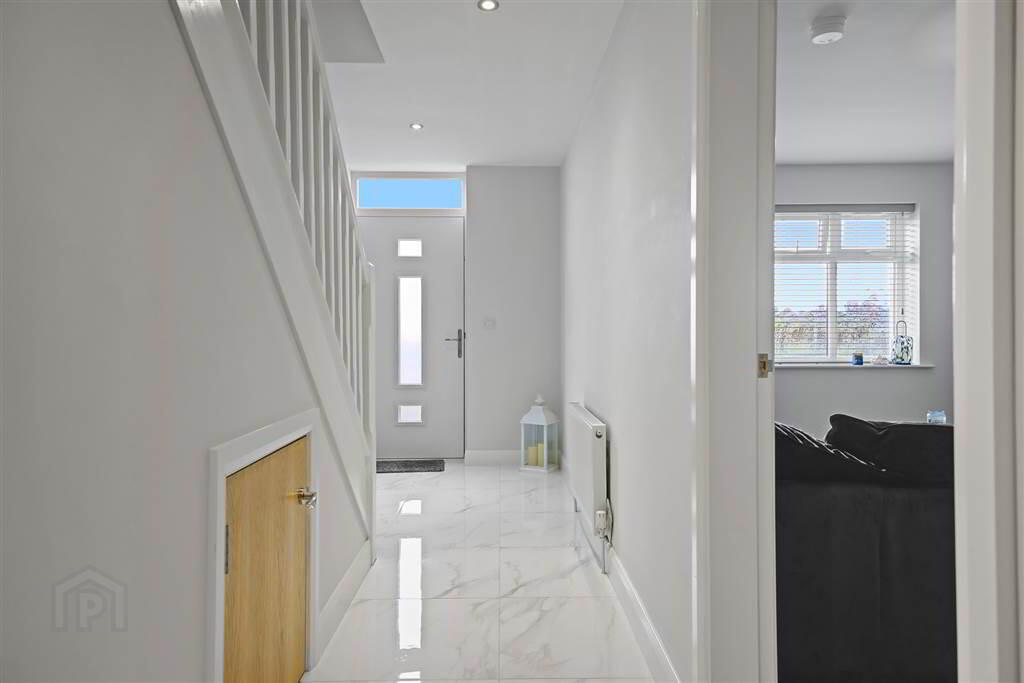
- HALLWAY:
- A bright, spacious hallway with tiled flooring and spotlights to ceiling. Handy understairs storage cupboard.
- LOUNGE:
- 4.67m x 3.78m (15' 4" x 12' 5")
Lounge area with front aspect, feature media wall with remote controlled, electric fire and space for recessed TV. - KITCHEN:
- 6.1m x 3.4m (20' 0" x 11' 2")
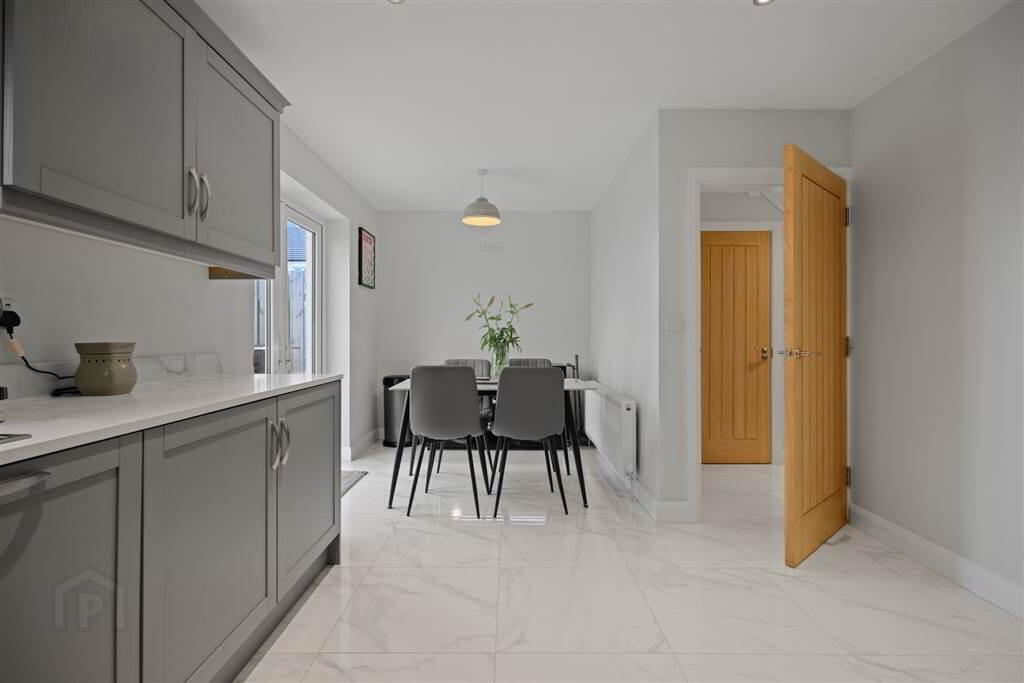
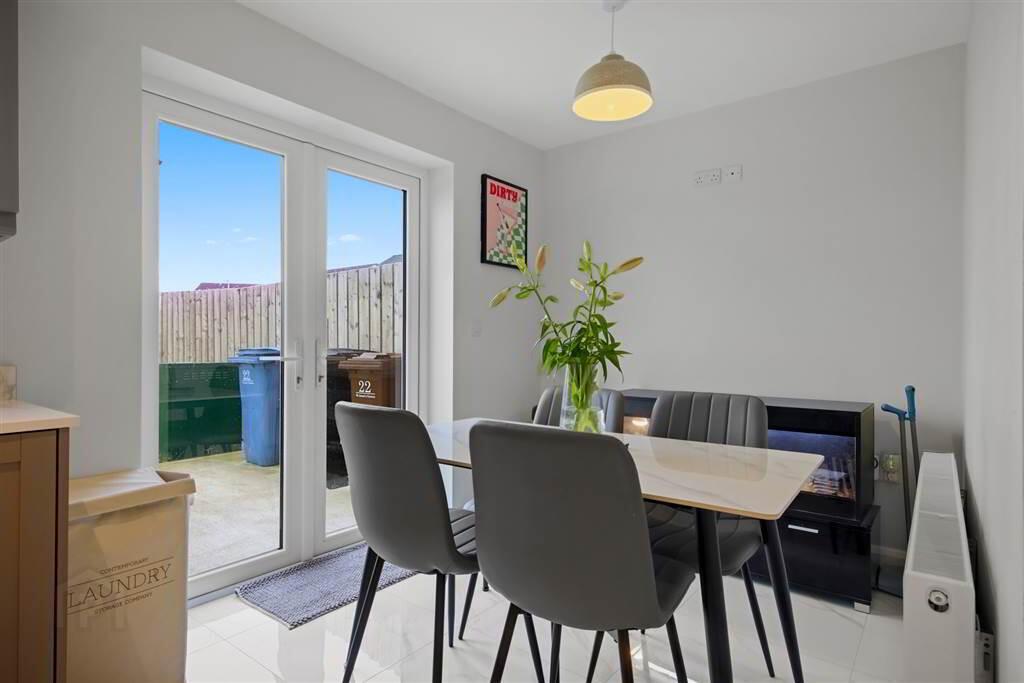
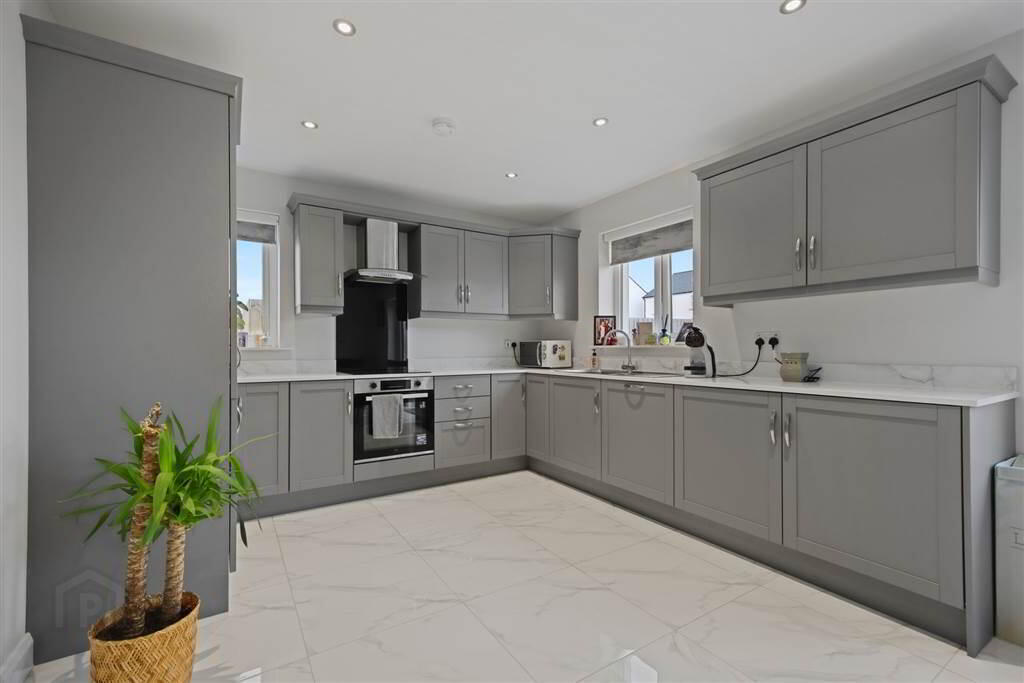
An open plan kitchen dining area with ample high & low level storage. Tiled floor throughout. Spotlights to ceiling. Patio doors to rear garden. Integrated washing machine, dishwasher and fridge/freezer. 4 ring ceramic electric hob and integrated oven. - SEPARATE WC:
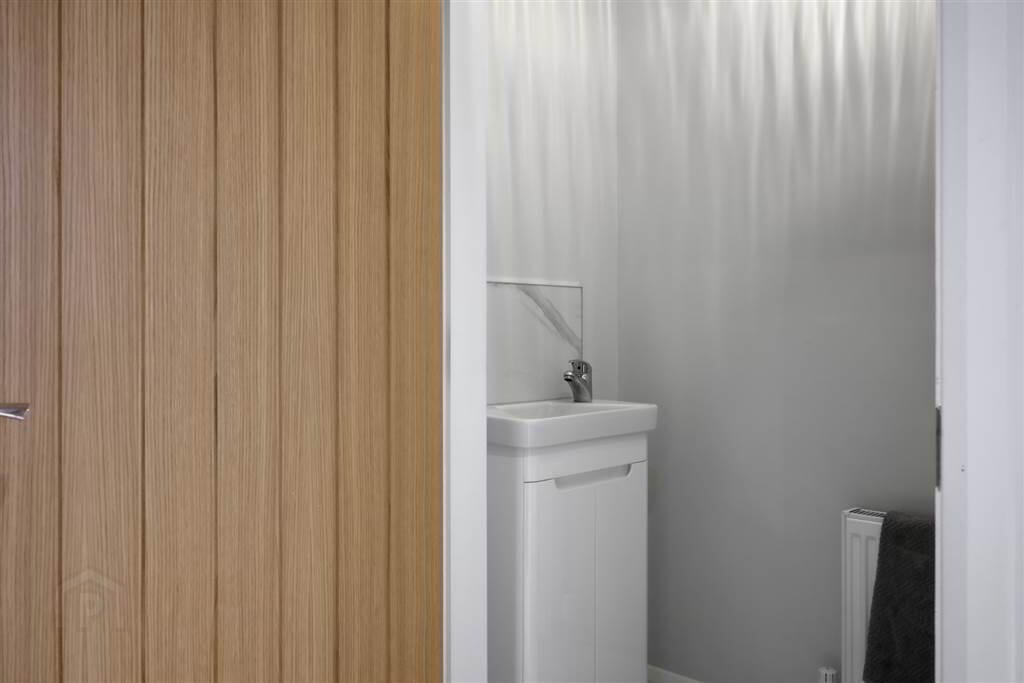
- A convenient WC located just off the entrance hall. Tiled flooring. WC and sink with storage below.
First Floor
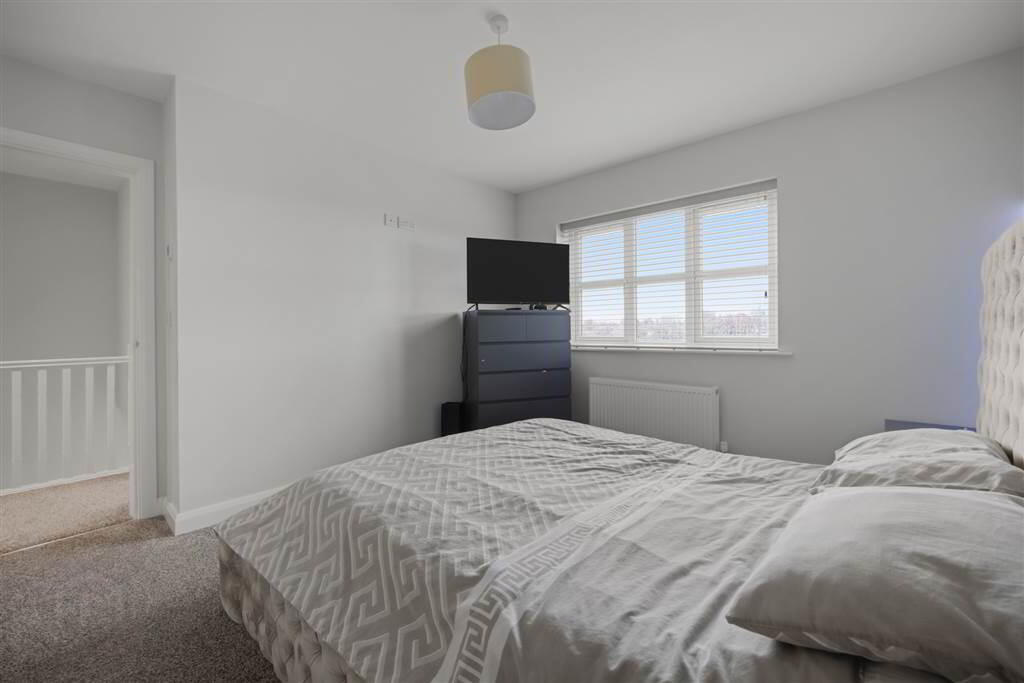
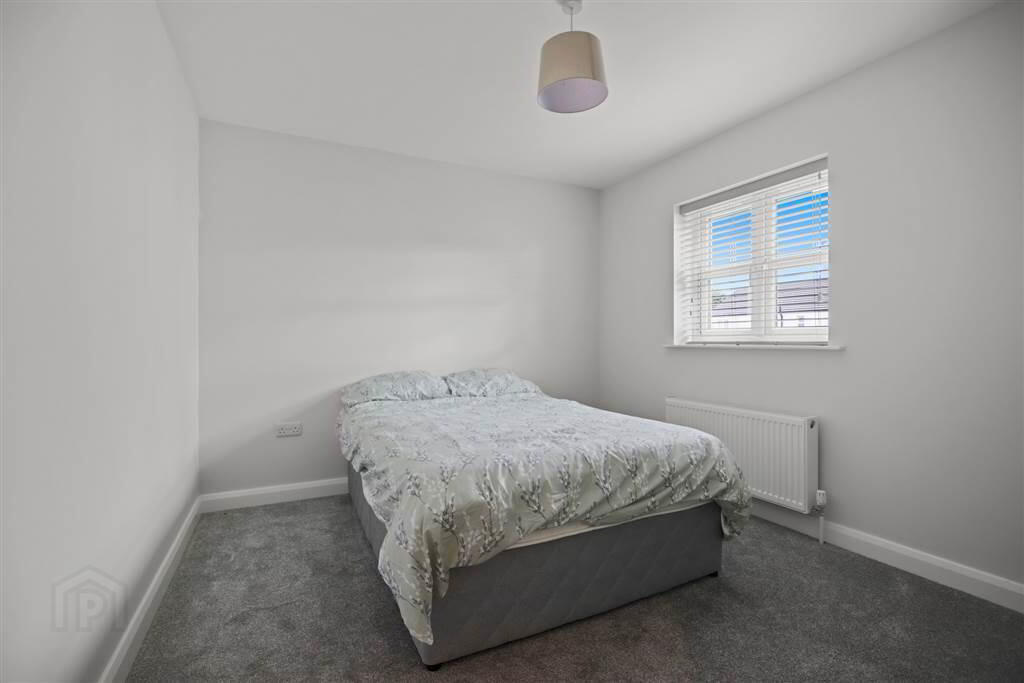
- BEDROOM (1):
- 3.86m x 3.71m (12' 8" x 12' 2")
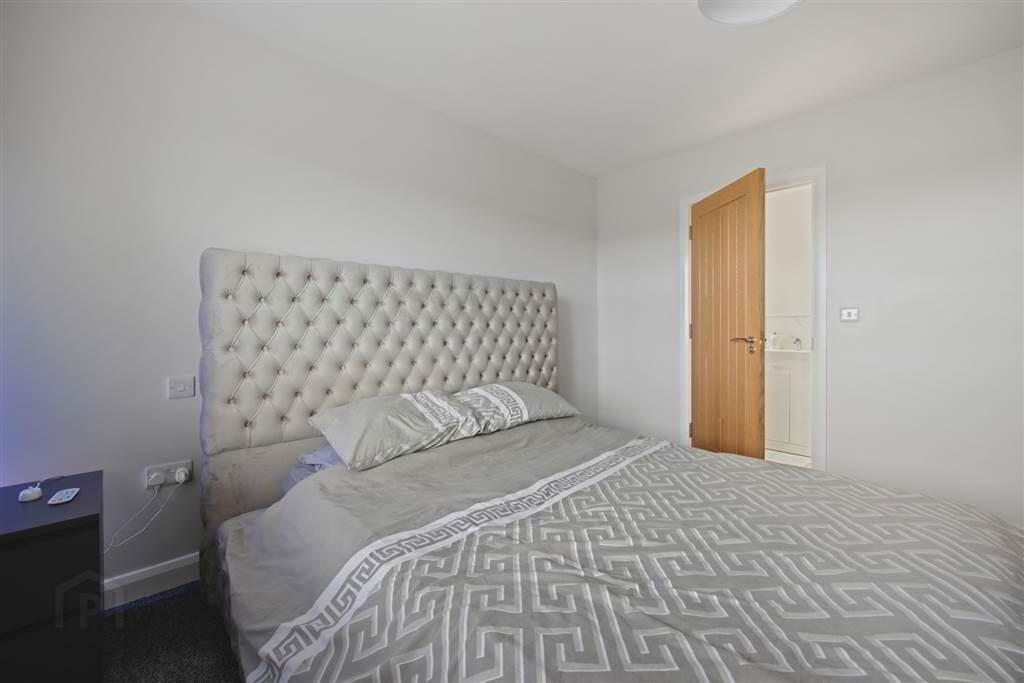
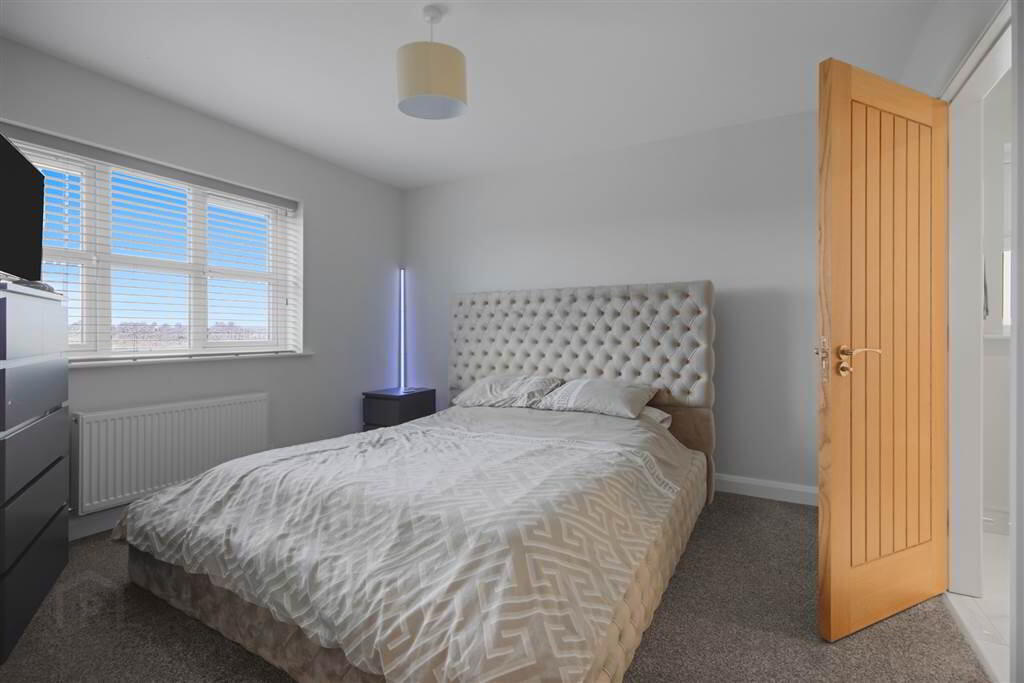
A double bedroom with carpeted flooring enjoying a front aspect. Access to ensuite shower room. - ENSUITE SHOWER ROOM:
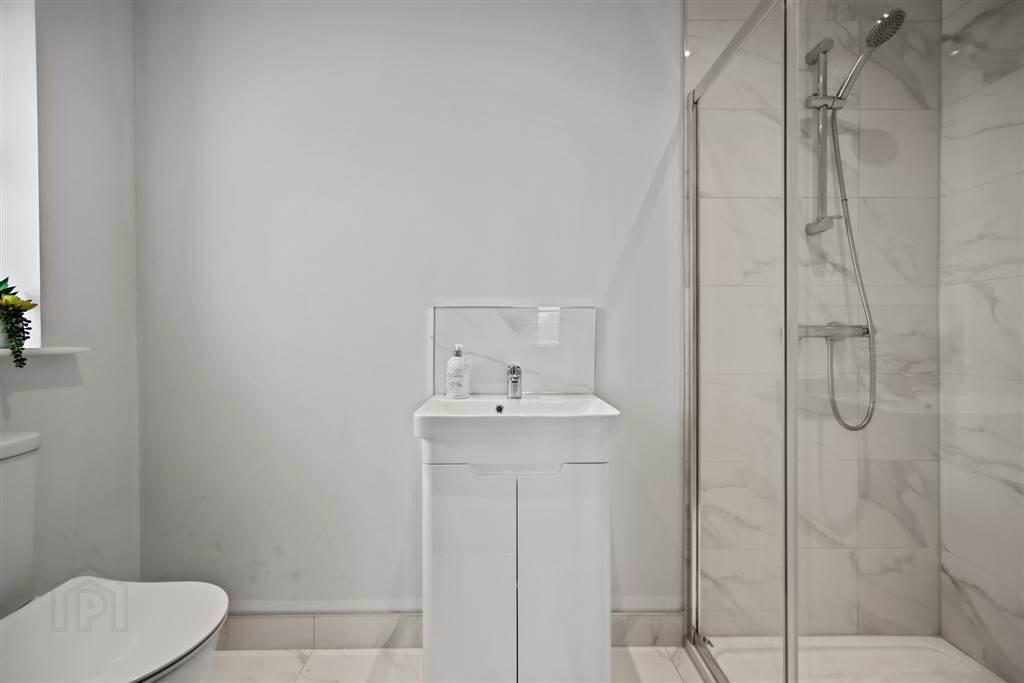
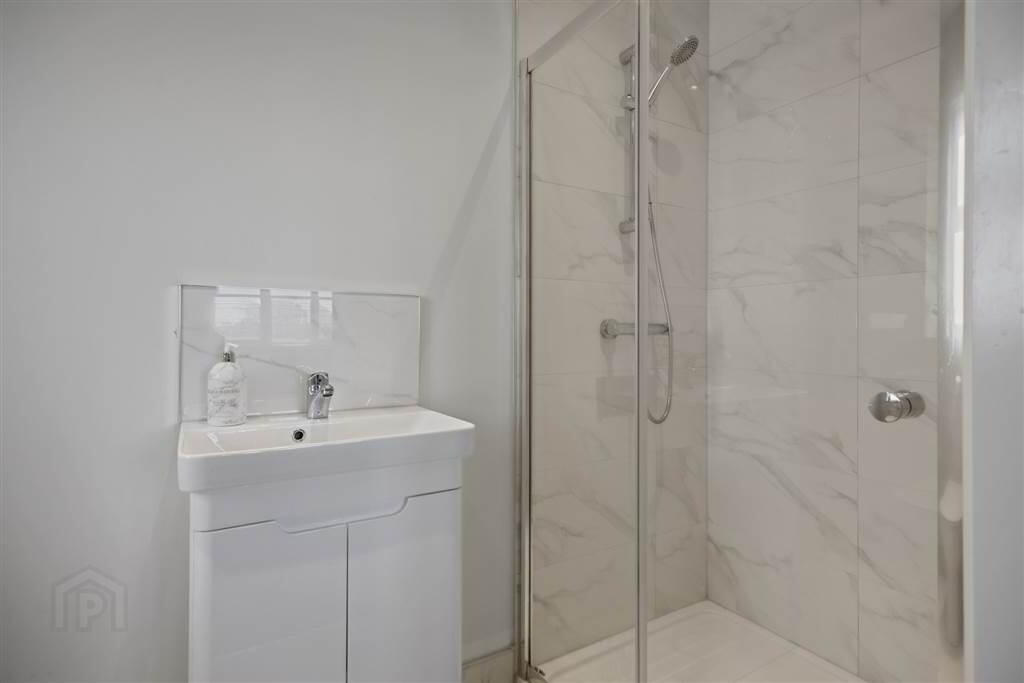
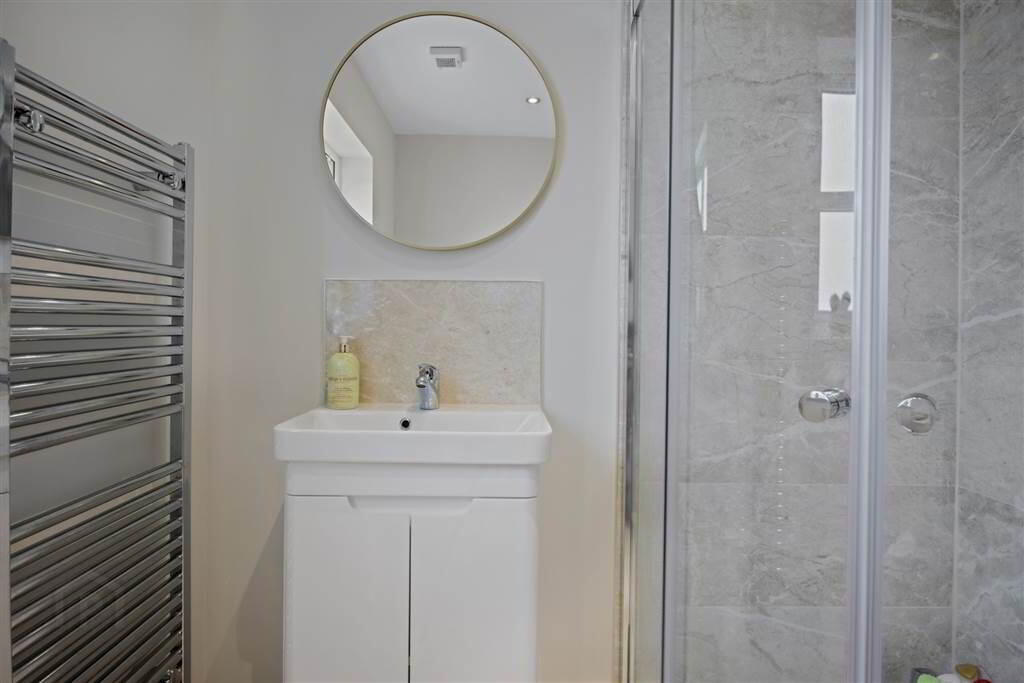
- Ensuite shower room with tiled flooring. Spotlights to ceiling. Shower cubicle with thermo shower. Sink with storage below. WC. Chrome towel radiator.
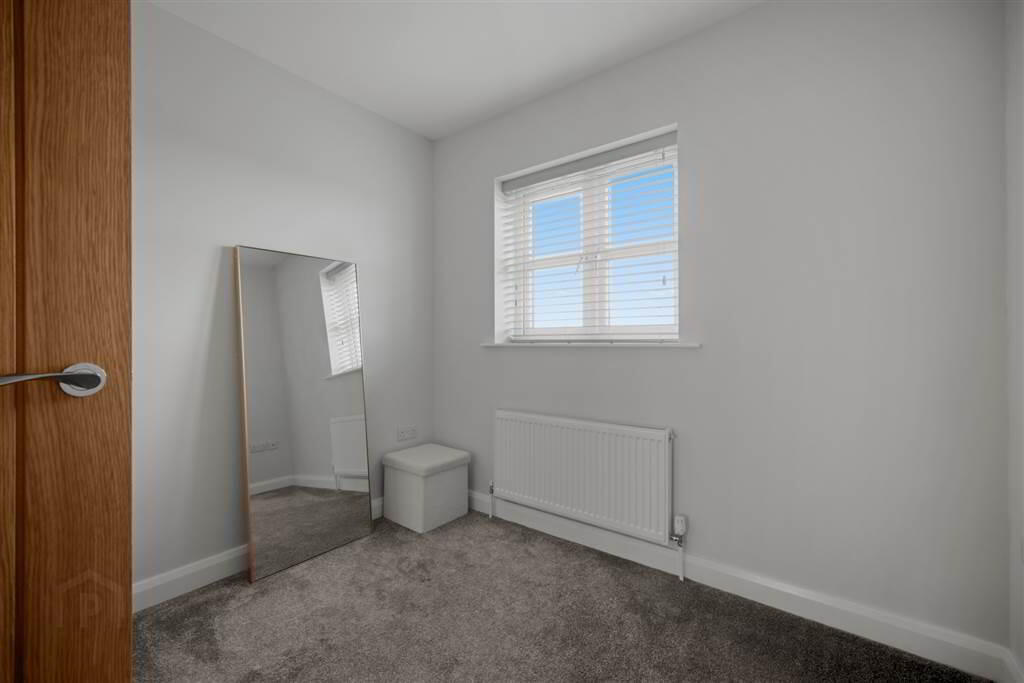
- BEDROOM (2):
- 3.86m x 3.1m (12' 8" x 10' 2")
Double room with rear aspect. Carpeted flooring. - BEDROOM (3):
- 2.57m x 2.57m (8' 5" x 8' 5")
Single room with front aspect. Carpeted flooring. Built in storage cupboard. - BATHROOM:
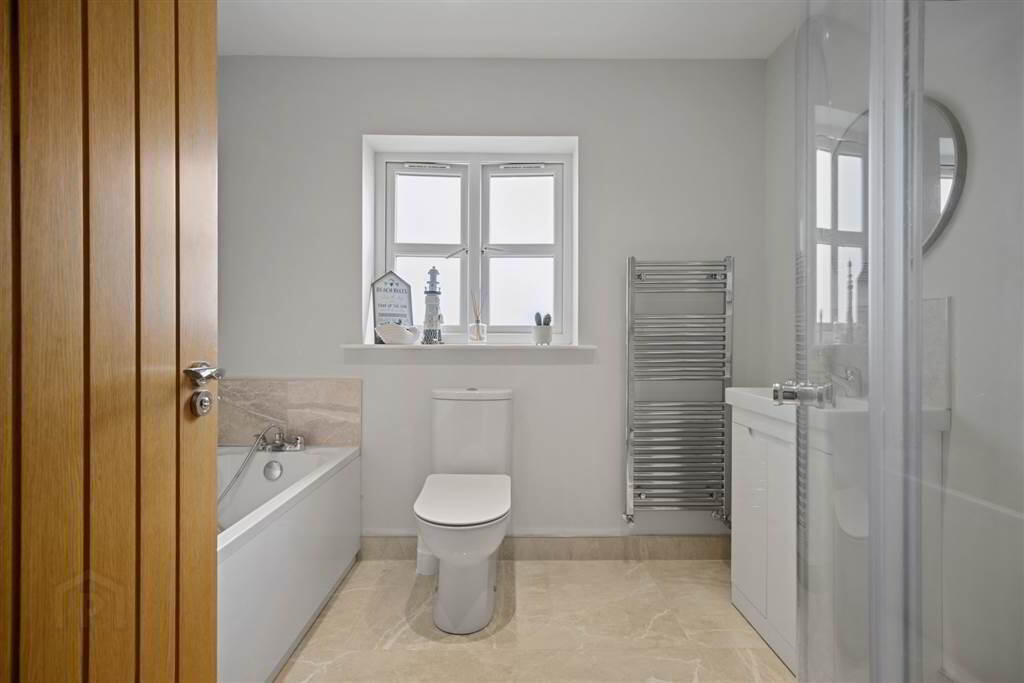
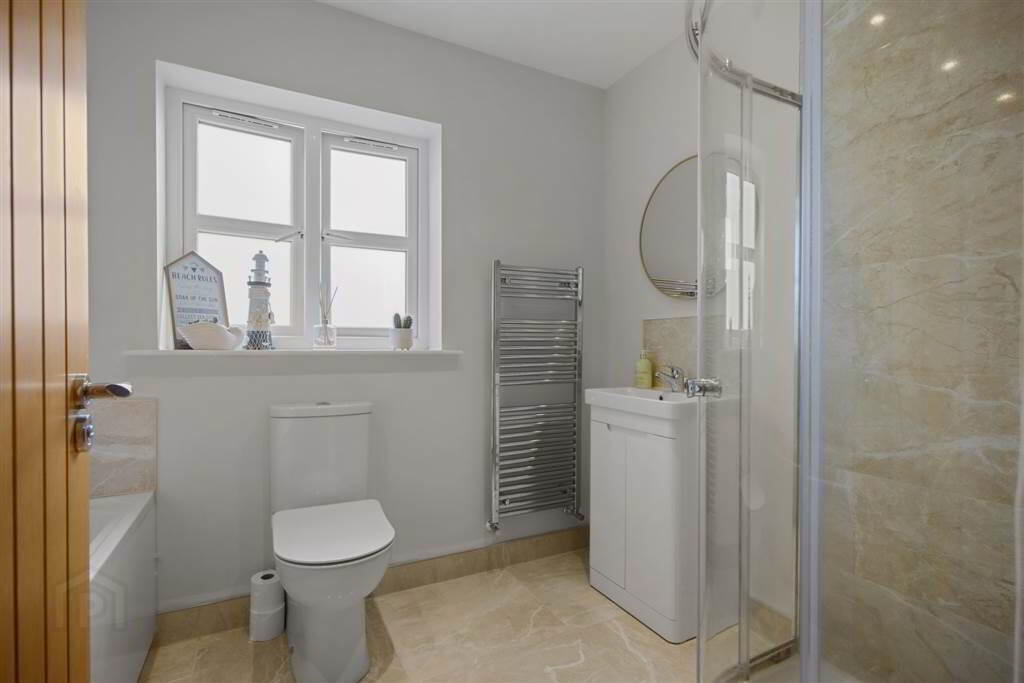
- 2.67m x 1.98m (8' 9" x 6' 6")
Family bathroom with tiled flooring. Chrome towel radiator. Spotlights to ceiling. Bath, corner shower cubicle with thermo shower, sink with storage below, WC. - LANDING:
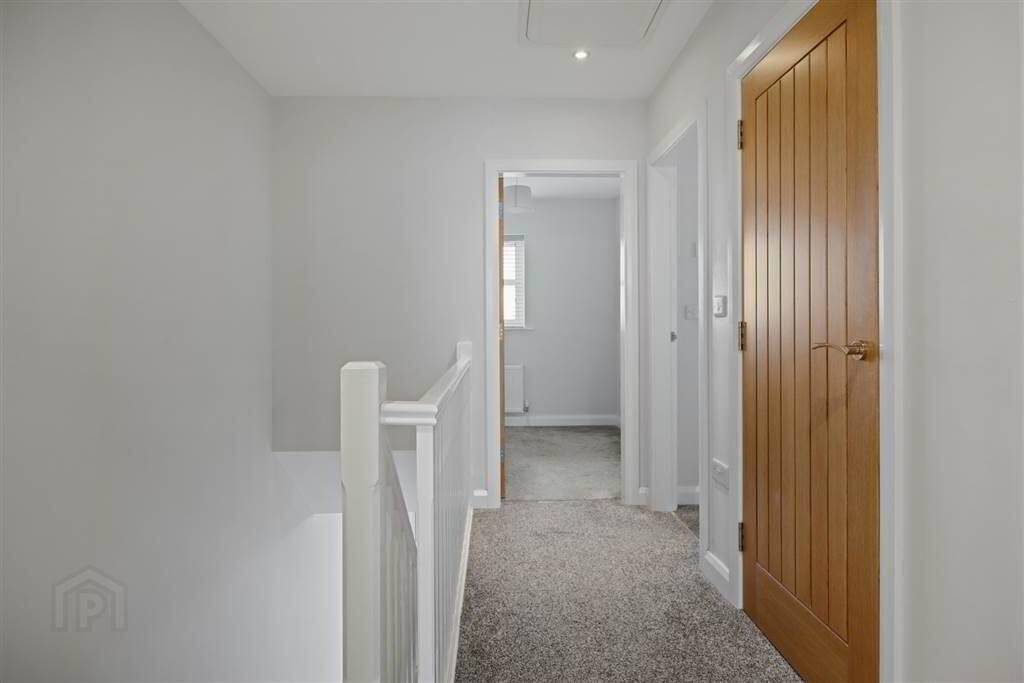
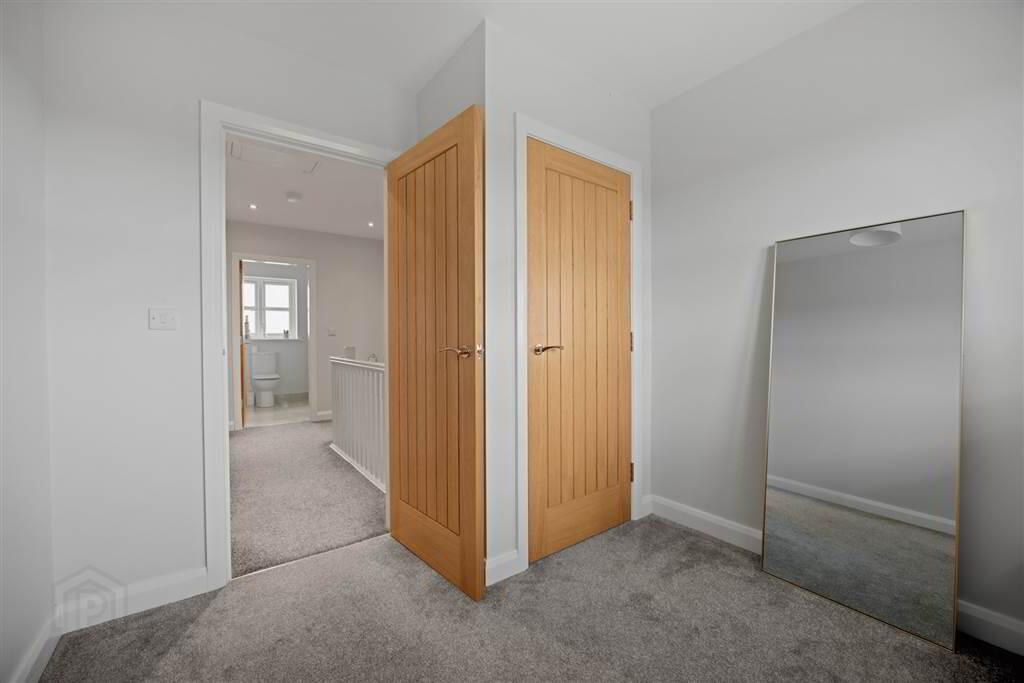
- Carpeted landing area with access to loft. Hotpress.
Outside
- Front & rear gardens in grass. Private rear patio area and fully enclosed, secure rear garden. Tarmac driveway with ample parking.
Directions
Leaving Downpatrick follow the Killough Road for approximately 6 miles, St Annes Green is located on the right hand side as you enter Killough Village just after the 30 mph speed limit sign and before the roundabout.