


This site uses cookies to store information on your computer
Read more
Key Information
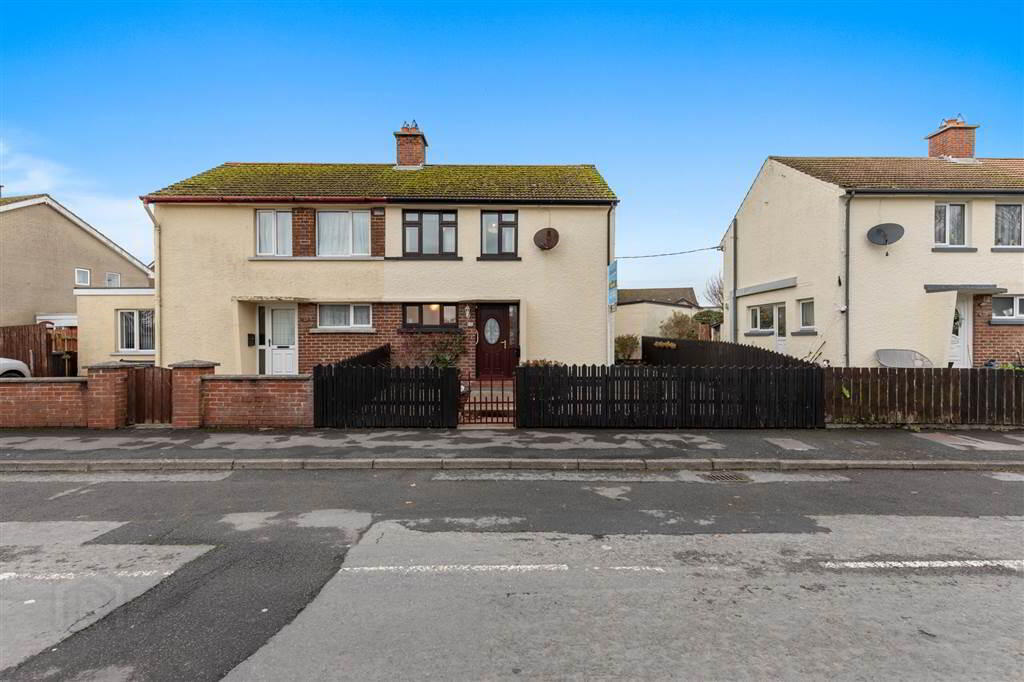
| Address | 25 The Links, Strangford, Downpatrick |
|---|---|
| Style | Semi-Detached House |
| Status | For sale |
| Price | Offers around £175,000 |
| Bedrooms | 3 |
| Receptions | 1 |
| Heating | Oil |
Features
- A superb opportunity to acquire an affordable home in one of Co Down's most sought after coastal villages
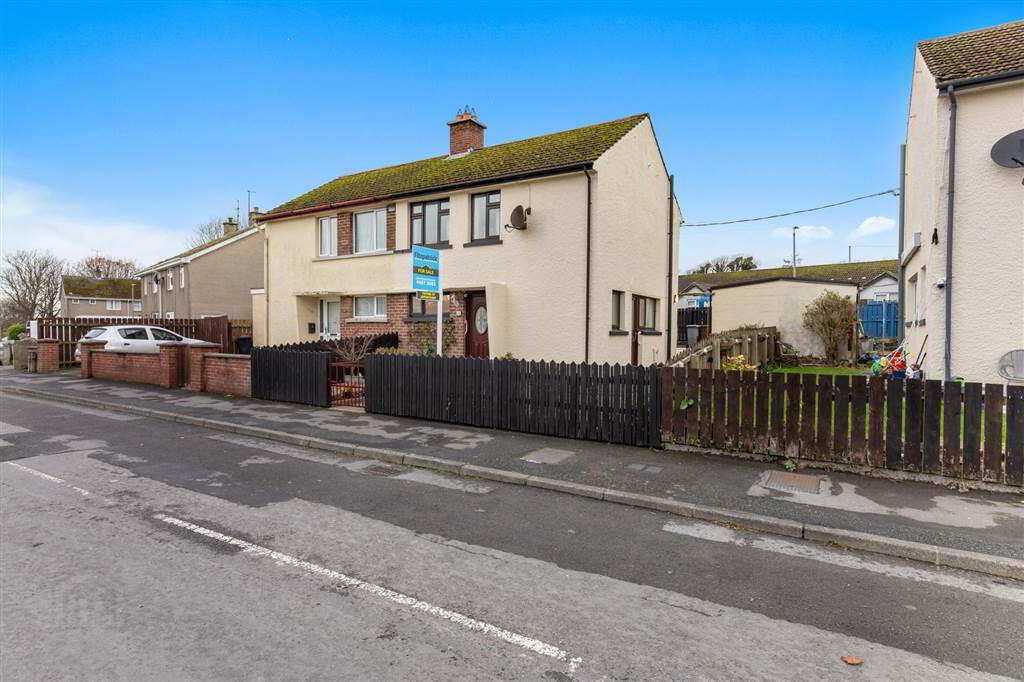
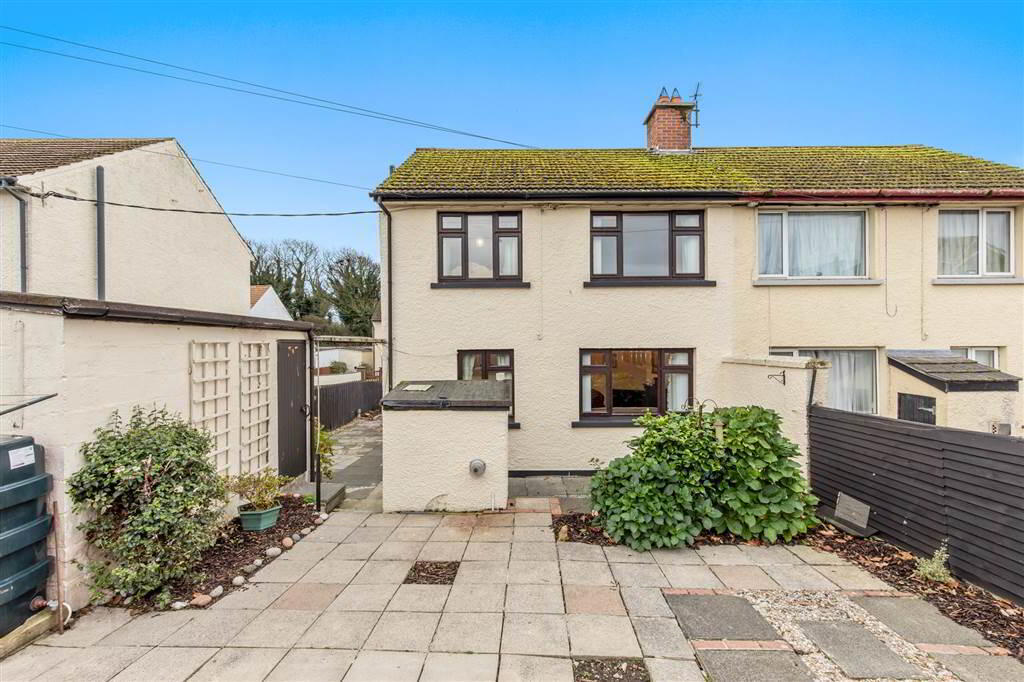
- Attractive 3 bedroom semi detached property
- Ideal first time buyer or investment opportunity
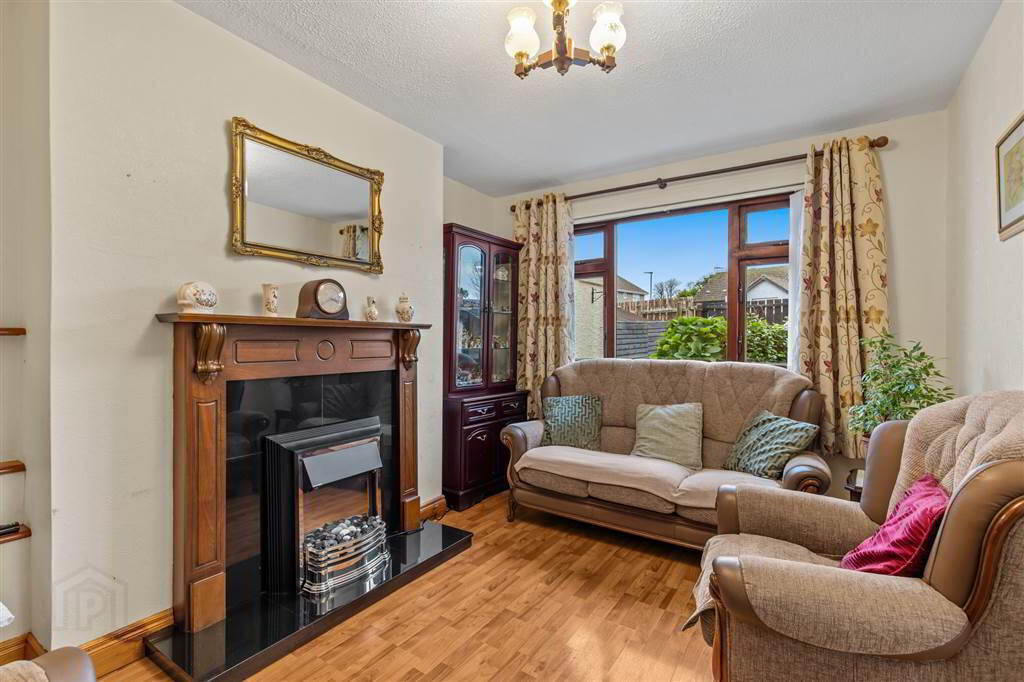
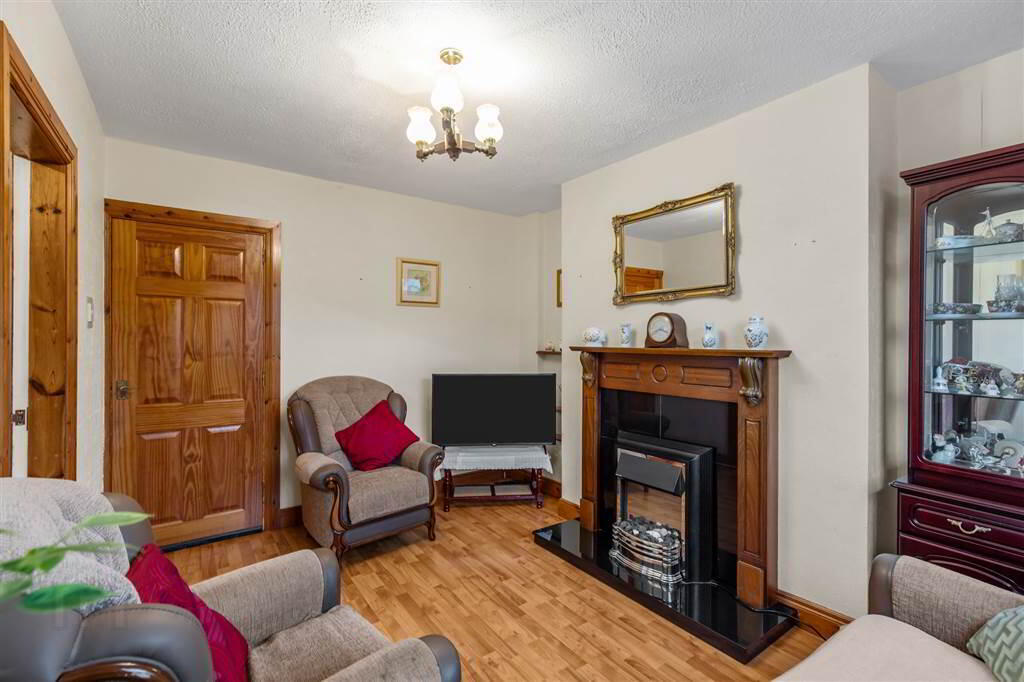
- Lounge
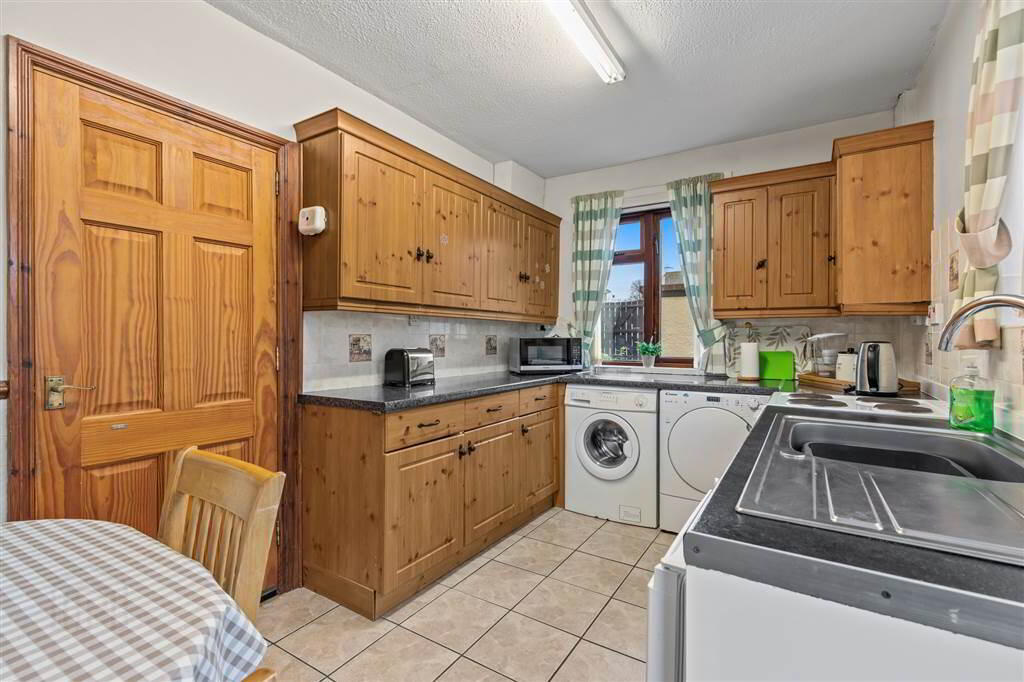
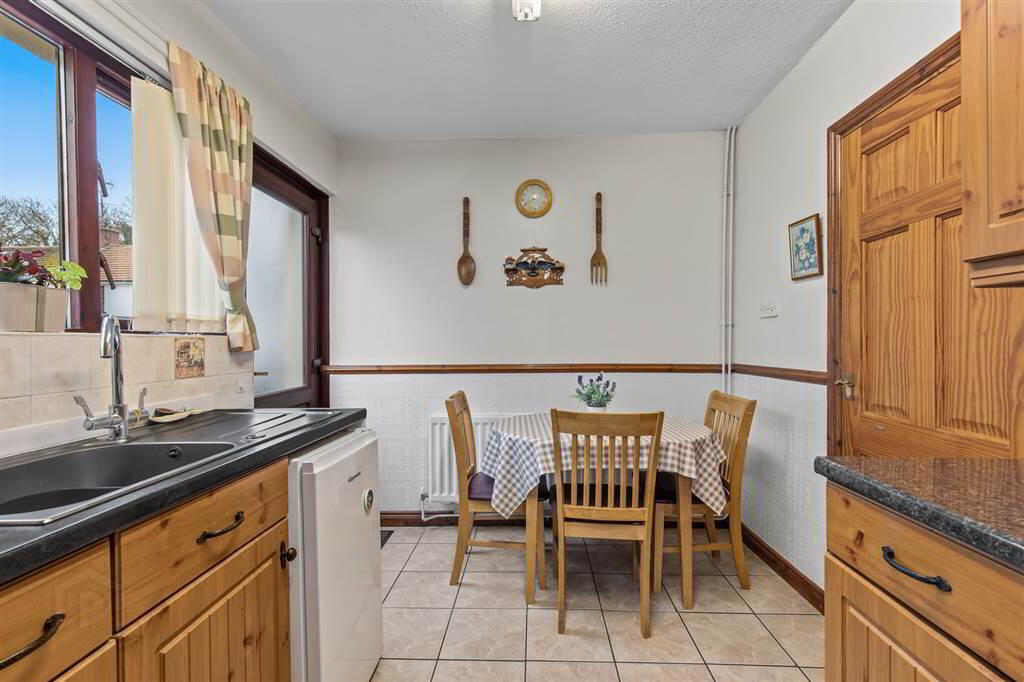
- Fitted kitchen
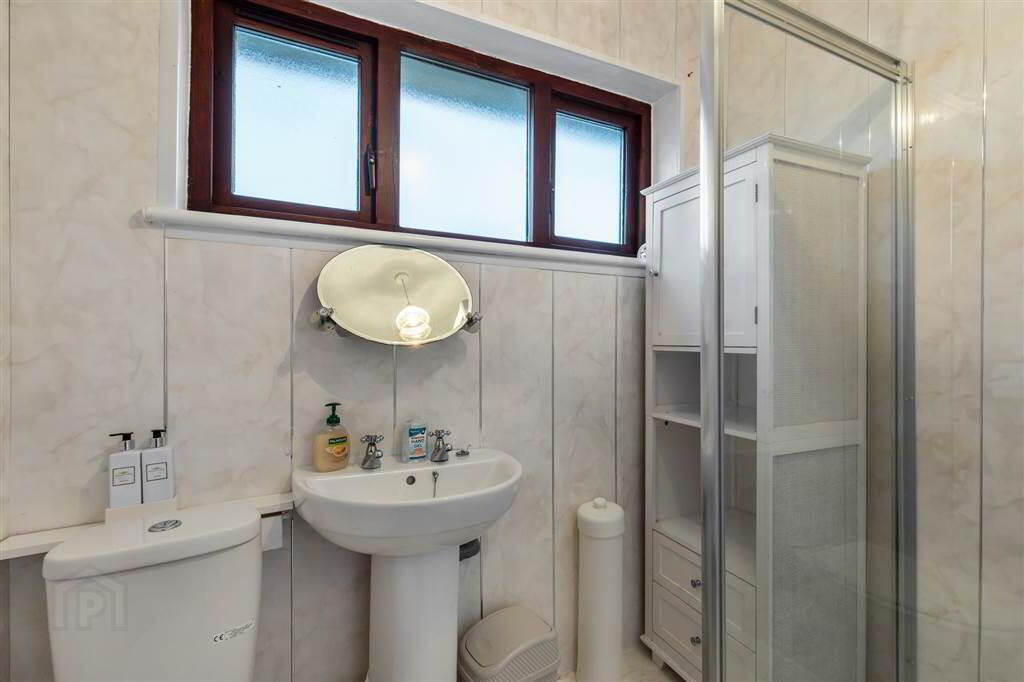
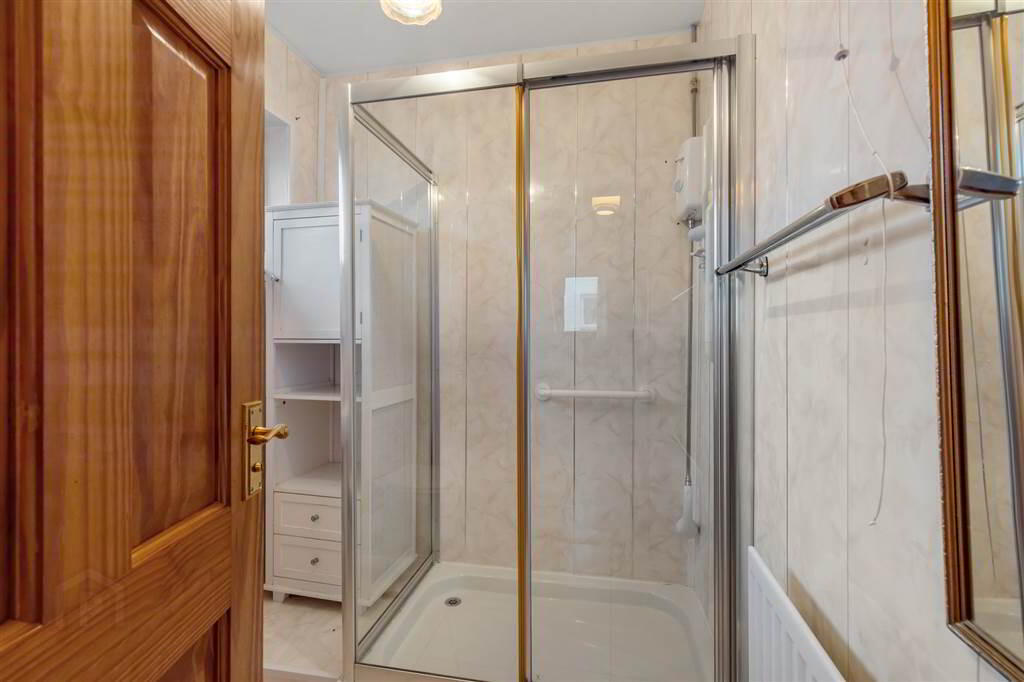
- Ground floor shower room
- Three well proportioned bedrooms
- Front & rear gardens
- Private parking to rear
- OFCH & Mahogany UPVC Double Glazing
- Walking distance to local amenities
- Popular coastal village location
Additional Information
IDEAL FIRST TIME BUYER OR INVESTMENT OPPORTUNITY IN THE HEART OF STRANGFORDSituated within the popular residential development of The Links, this attractive three bedroom semi detached property offers comfortable and practical accommodation in the picturesque village of Strangford. Conveniently located within walking distance of local amenities, shops, schools, restaurants, the harbour & ferry service, this home is perfectly suited to first time buyers, young families, downsizers or investors seeking a property in a highly desirable location.
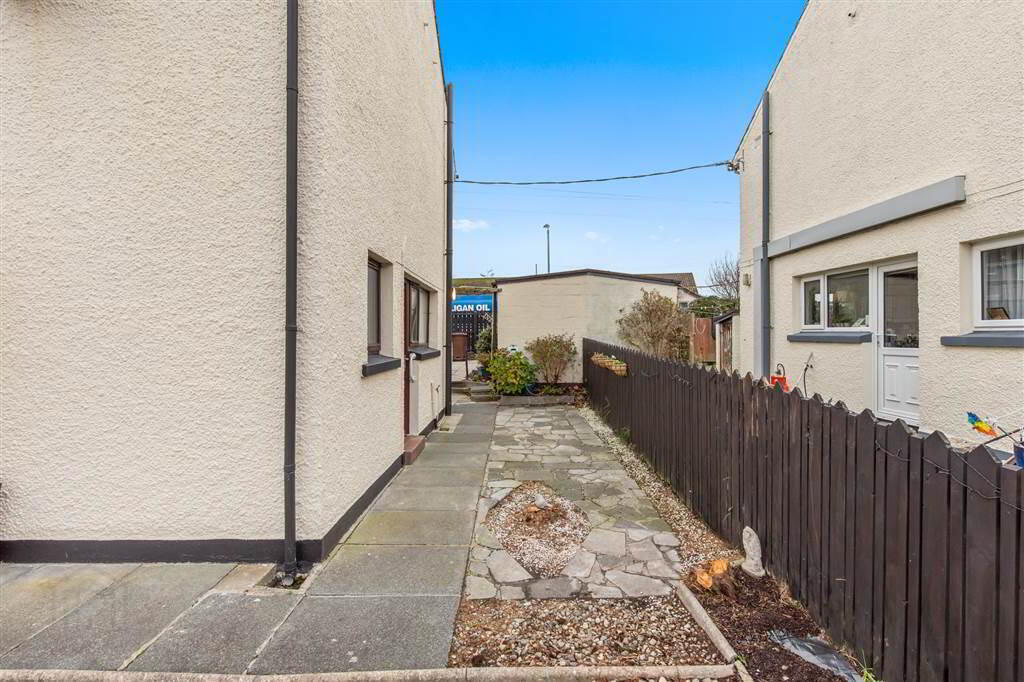
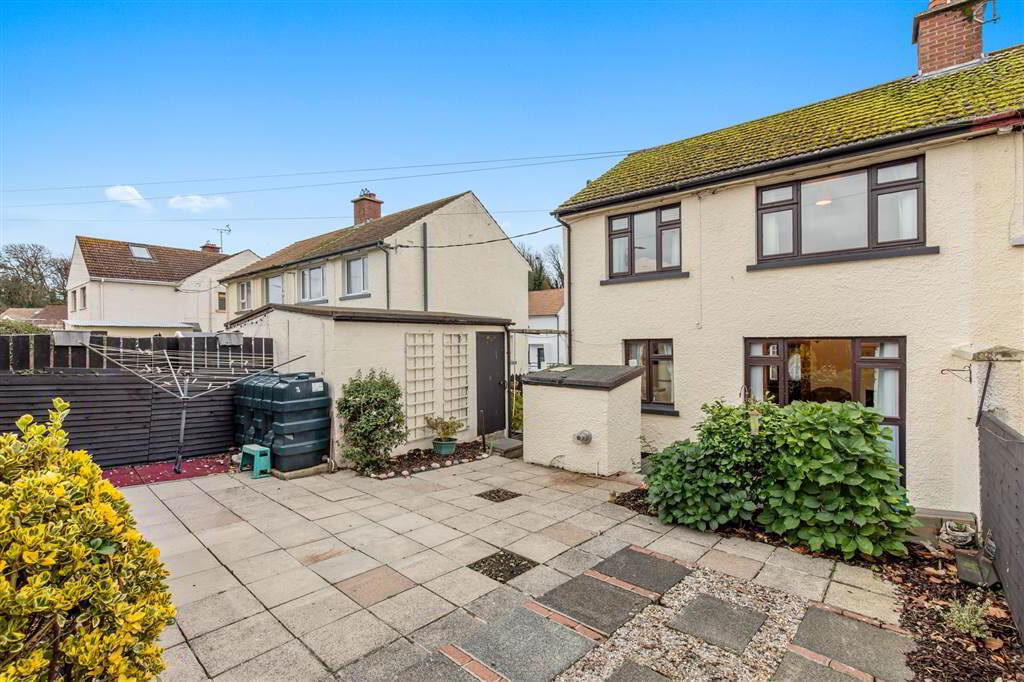
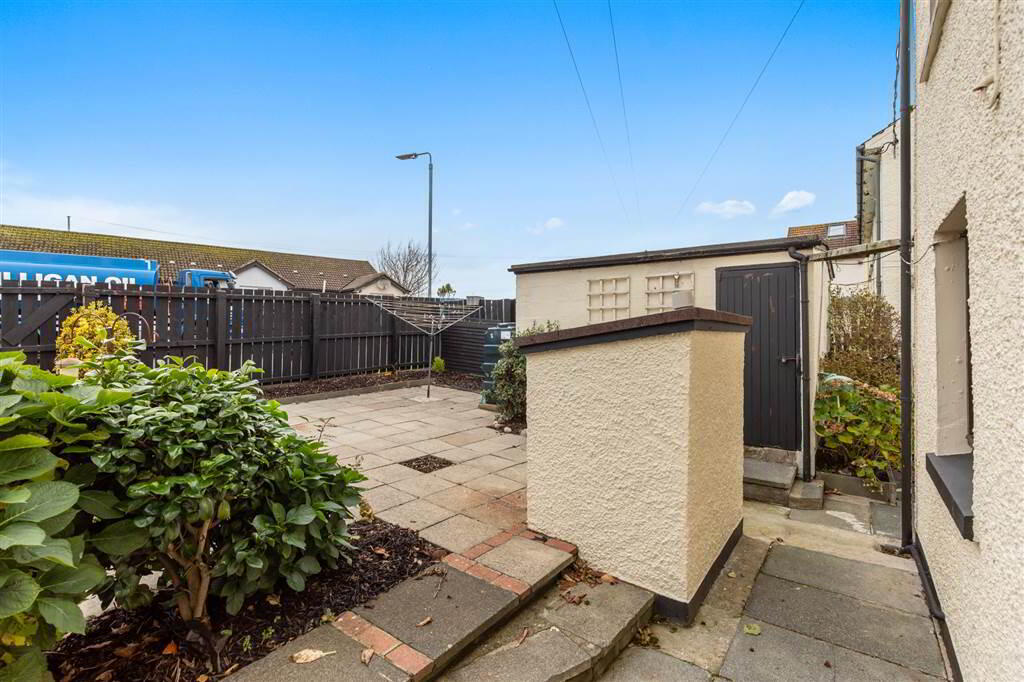
Internally the property benefits from enclosed front & rear gardens, providing outdoor space for relaxation, entertaining or family enjoyment. There is also the added benefit of rear access and parking to the back of the property, offering practicality & convenience.
Strangford is renowned for its beautiful coastline, rich maritime heritage and access to a range of outdoor pursuits including sailing, coastal walks and nearby National Trust attractions. With Belfast, Downpatrick and surrounding towns within easy commuting distance, this property offers the perfect blend of village life and convenience.
Fitzpatrick Estate Agents for themselves and for the Vendors or Lessors of the property whose agents they are give notice that these particulars are given without responsibility of Fitzpatricks Estate Agents or the Vendors or Lessors as a general outline only, for the guidance of prospective purchasers or tenants and do not constitute the whole or any part of an offer or contract. Fitzpatricks cannot guarantee the accuracy of any description, dimensions, references to condition, necessary permissions for use and occupation and other details contained herein and any prospective purchasers or tenants should not rely on them as statements or representations of fact and must satisfy themselves by inspection or otherwise as to the accuracy of each of them. No employee of Fitzpatricks has any authority to make or give any representation or warranty or enter into any contract whatsoever in relation to the property.
Ground Floor
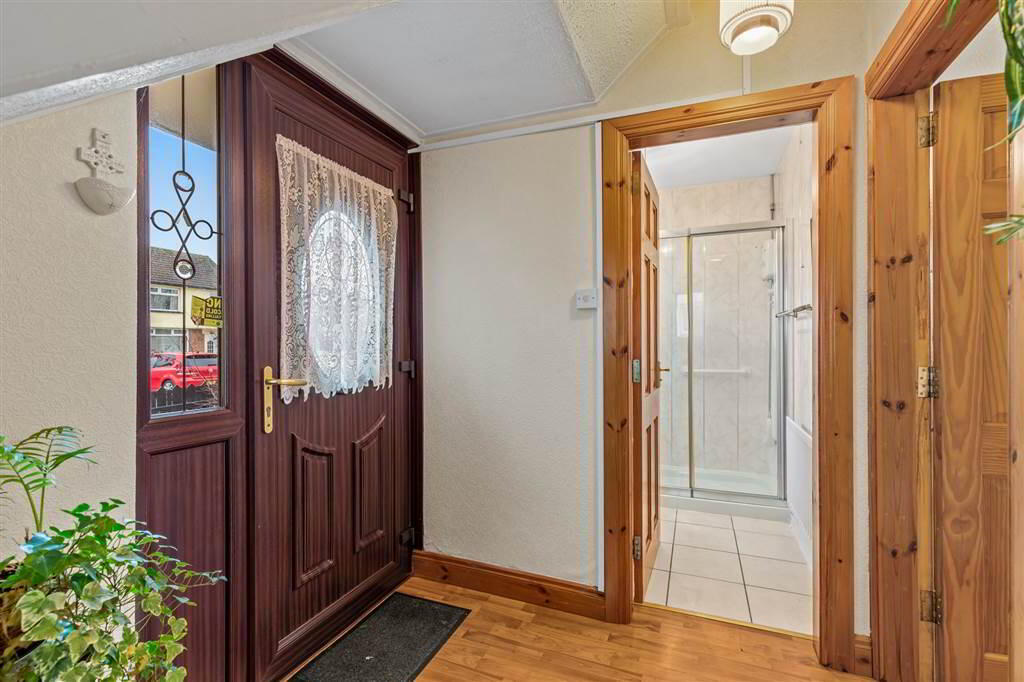
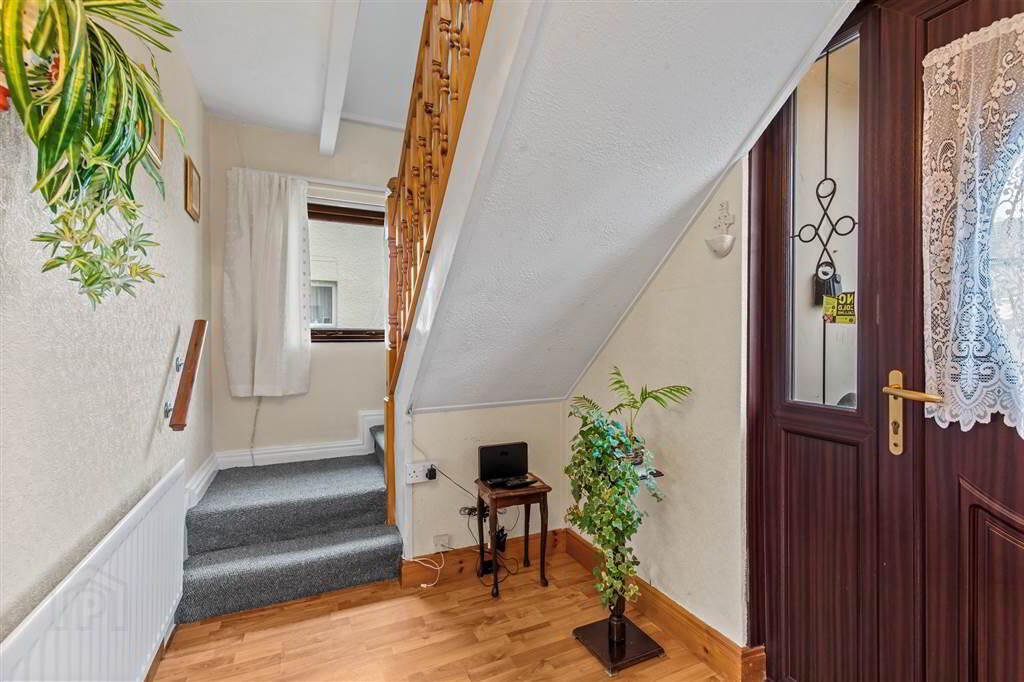
- HALLWAY:
- Laminate wood effect flooring
- LOUNGE:
- 3.78m x 2.84m (12' 5" x 9' 4")
Rear Aspect. Laminate wood effect flooring. Open fire with mahogany surround and black gloss insert & hearth. Electric fire inset. - KITCHEN:
- 3.76m x 2.31m (12' 4" x 7' 7")
Tiled flooring. Side access door leading to the outside. Range of wall and base storage cupboards. Space for an under-counter fridge and freestanding electric cooker. Plumbing for a washing machine, with additional space for a tumble dryer. - SHOWER ROOM:
- 1.63m x 1.88m (5' 4" x 6' 2")
Ground floor shower room with tiled flooring. Shower cubicle with Triton electric shower. Full pedestal WC & sink.
First Floor
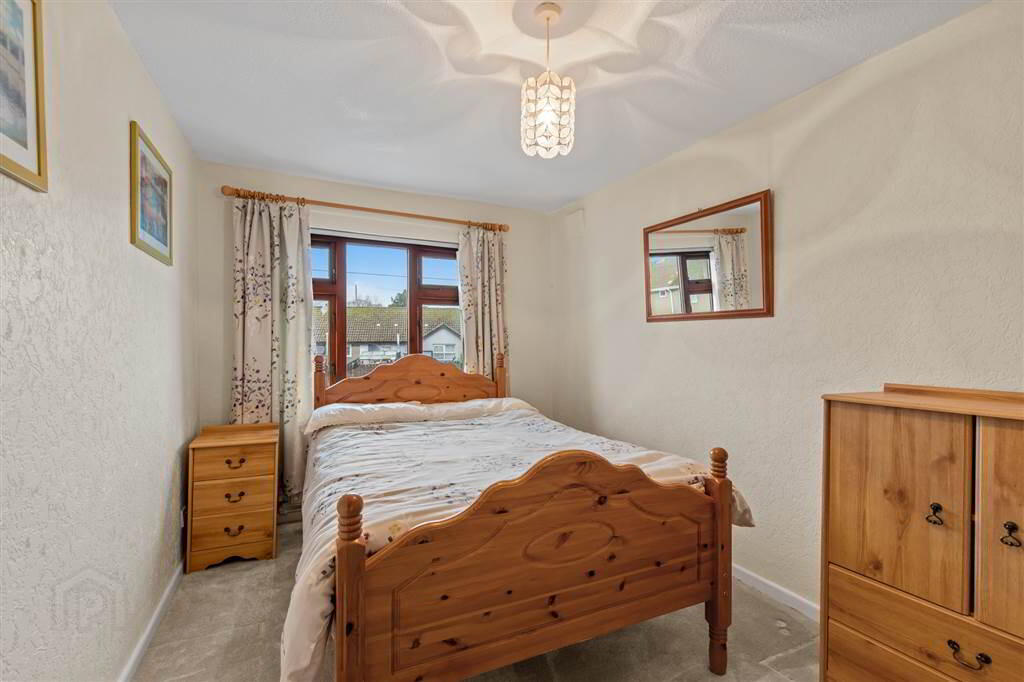
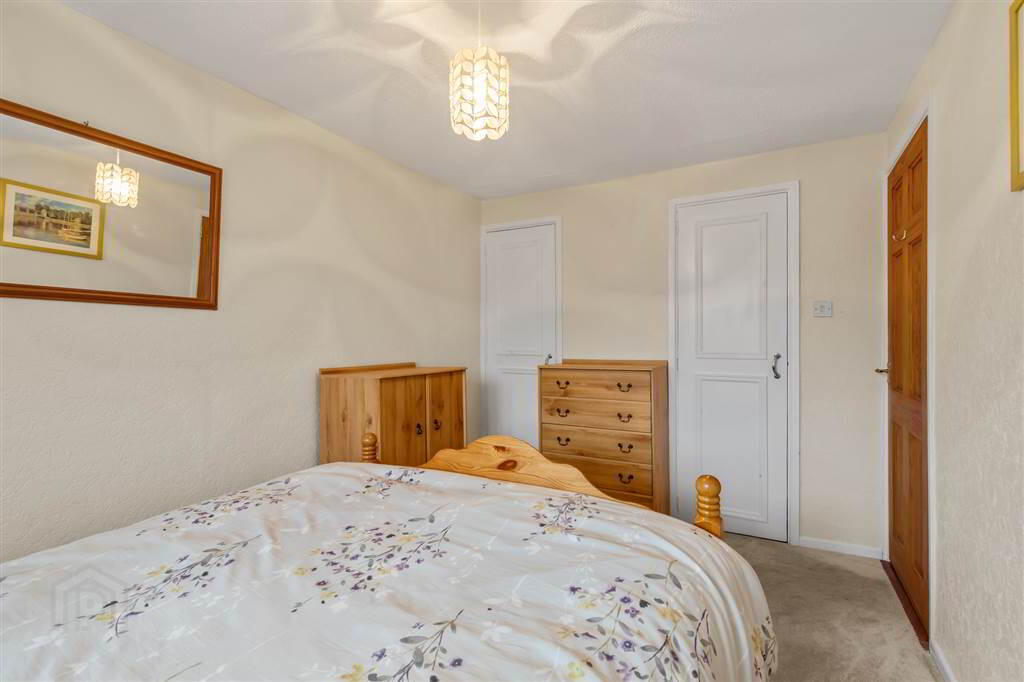
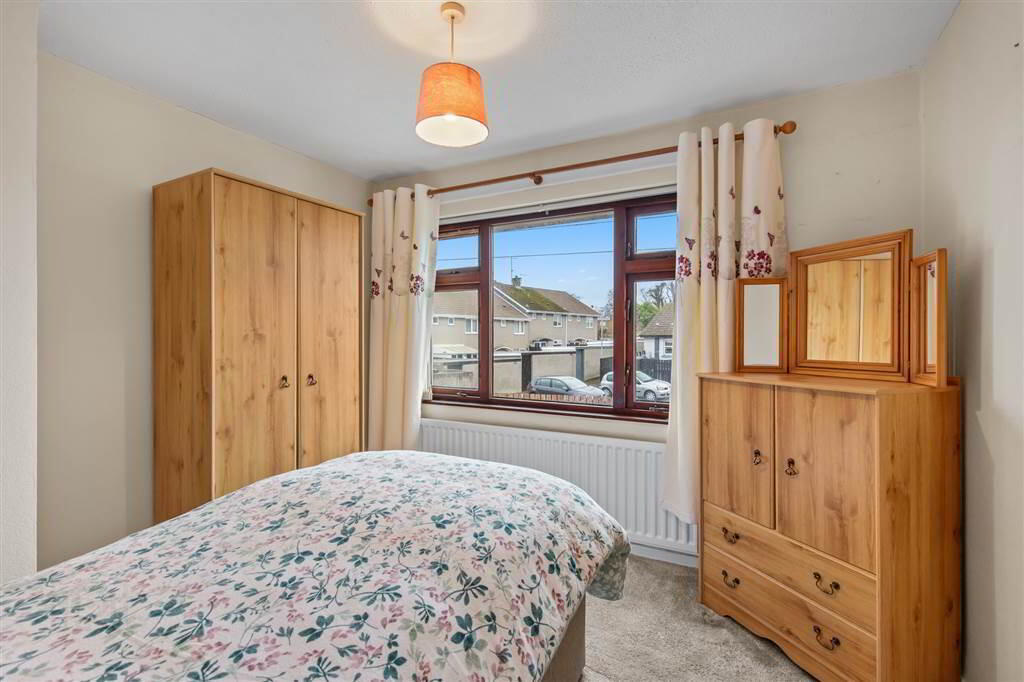
- BEDROOM (1):
- 3.81m x 2.36m (12' 6" x 7' 9")
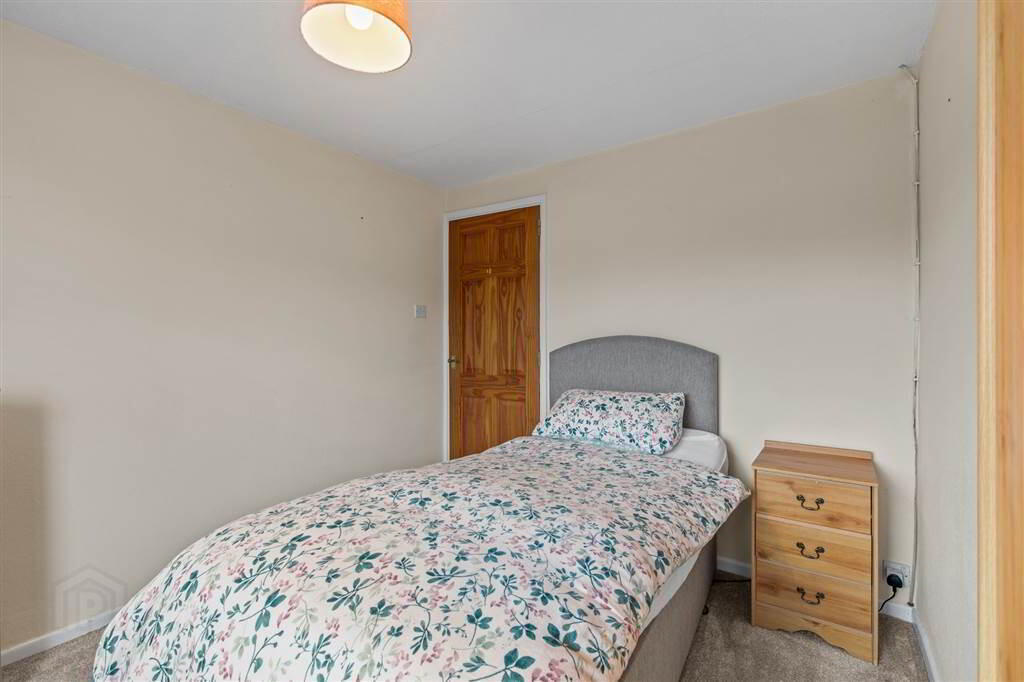
A double room with rear aspect. Carpeting flooring. Two single built in robes - BEDROOM (2):
- 2.87m x 2.87m (9' 5" x 9' 5")
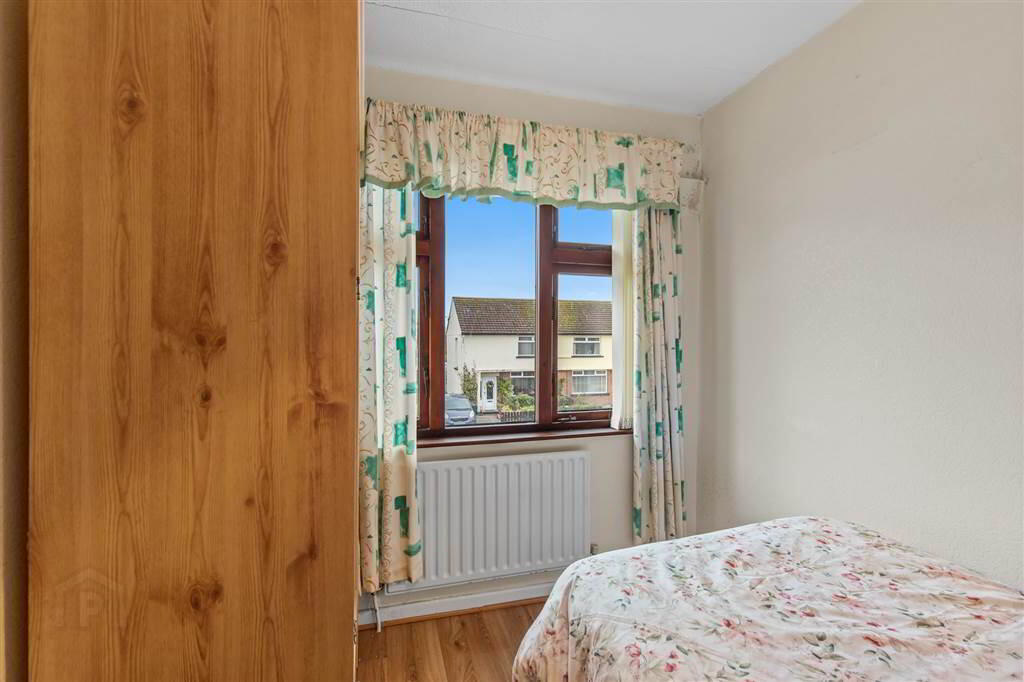
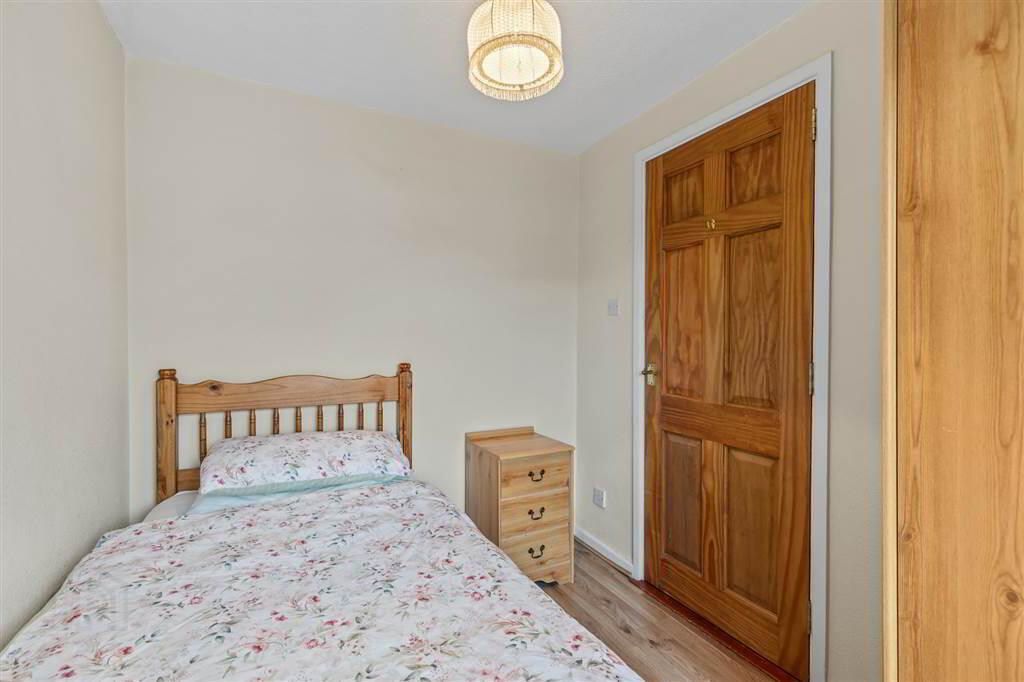
A small double with carpeted flooring and rear aspect - BEDROOM (3):
- 2.62m x 1.91m (8' 7" x 6' 3")
A single room with front aspect and laminate wood effect flooring - LANDING:
- Carpeted staircase leading to the landing, with access to the loft.
Outside
- Front, side and rear gardens. Outside tap. Paved patio area with double gates to the rear providing access for off-street parking. External breeze block-built storage shed.
Directions
Situated in the heart of Strangford village, The Links, is on the right-hand side just past St Josephs Primary School.