

This site uses cookies to store information on your computer
Read more
Key Information
| Address | 45 Ballydonnell Road, Downpatrick |
|---|---|
| Style | Detached House |
| Status | Sold |
| Bedrooms | 4 |
| Receptions | 2 |
| Heating | Oil |
| EPC Rating | C69/C74 |
Features
- Detached, 4 bedroom family home offering versatile accomodation
- 2 Bedrooms (one with ensuite) on Ground Floor
- 2 Bedrooms Upstairs (one with ensuite)
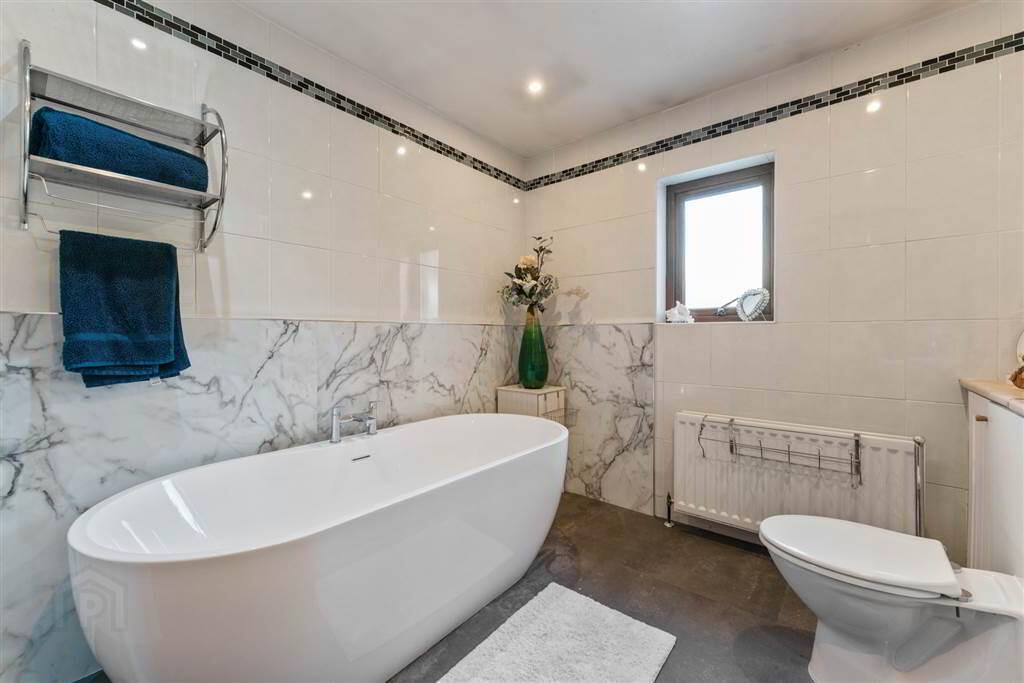
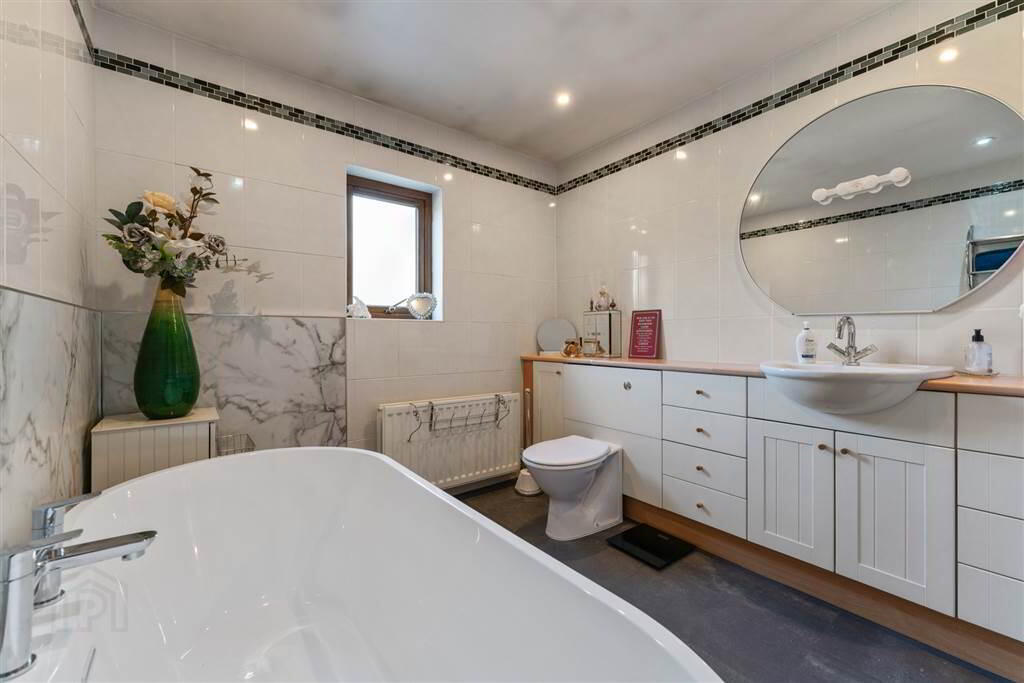
- Downstairs Family Bathroom
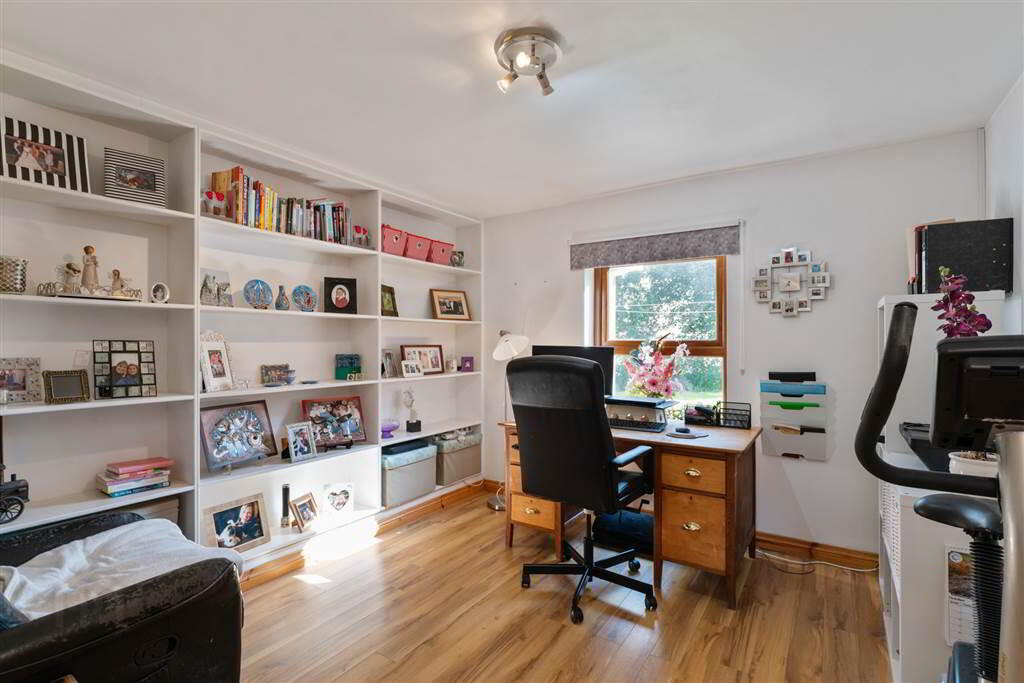
- Study/Office on Ground Floor
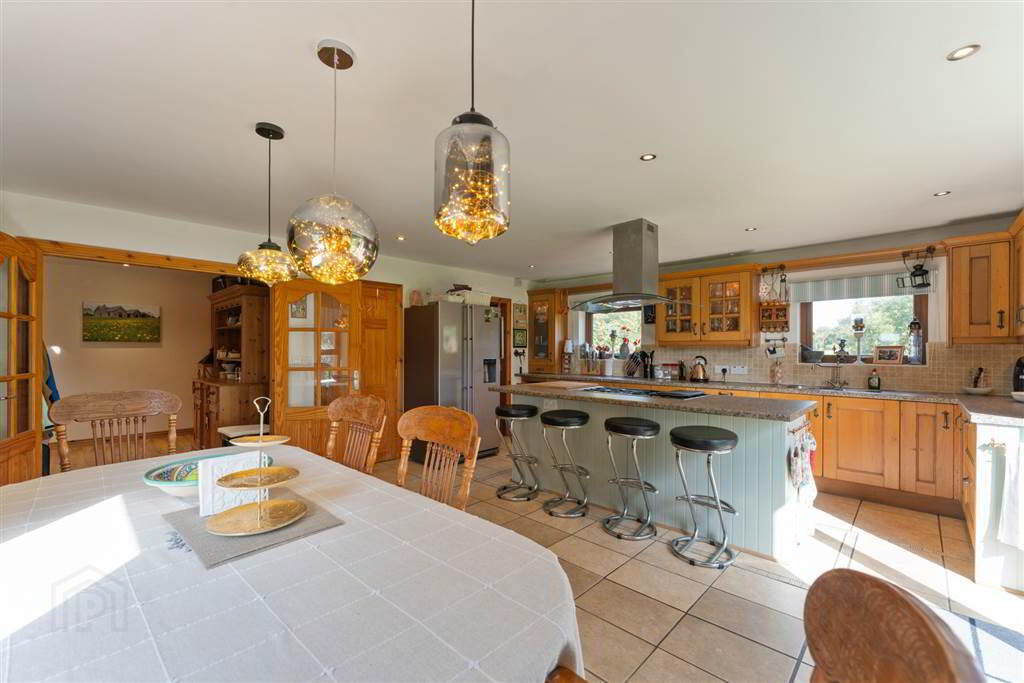
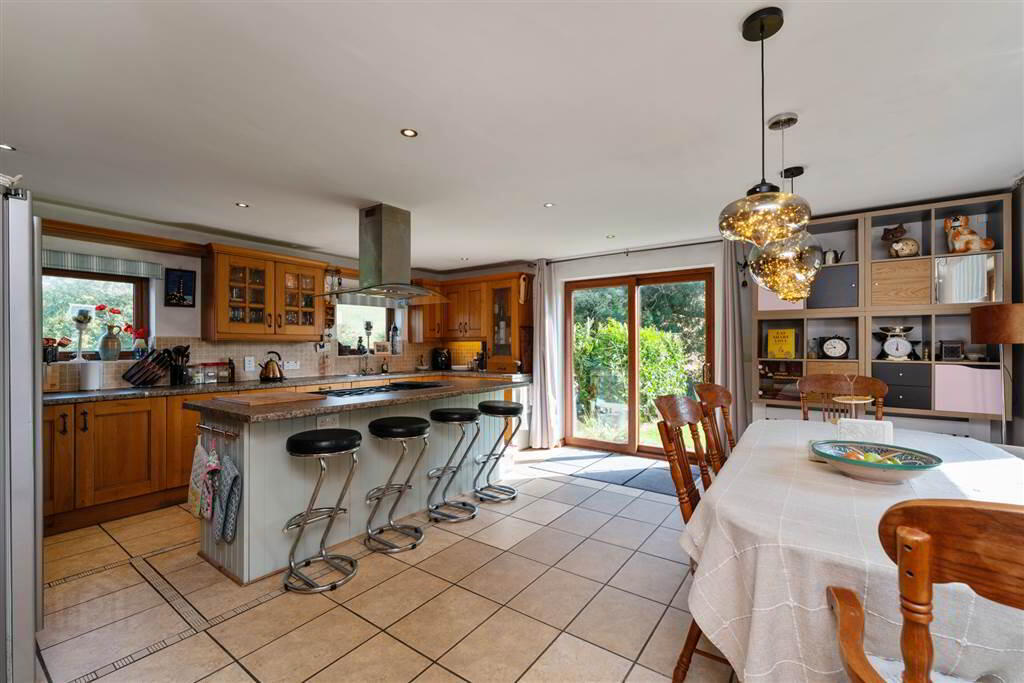
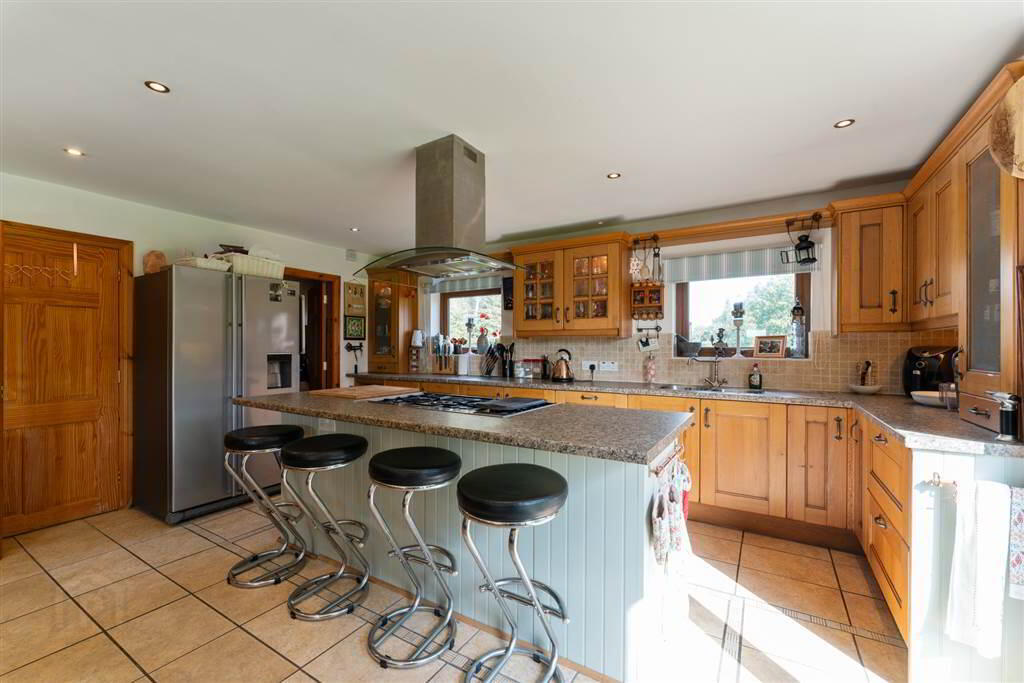
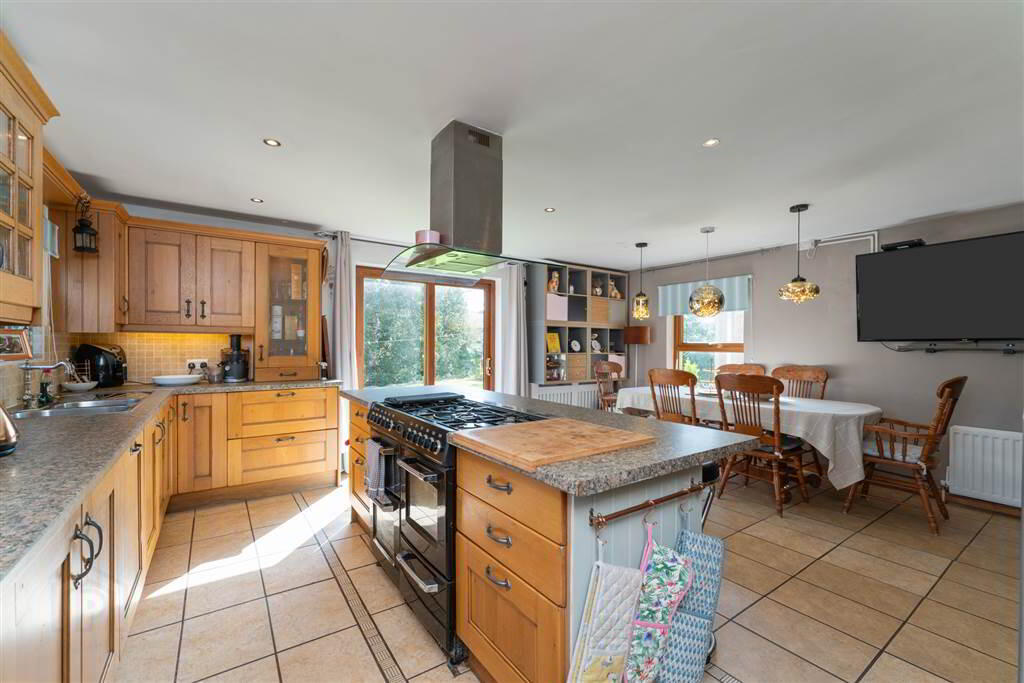
- Large Kitchen/Dining Room
- Utility Room
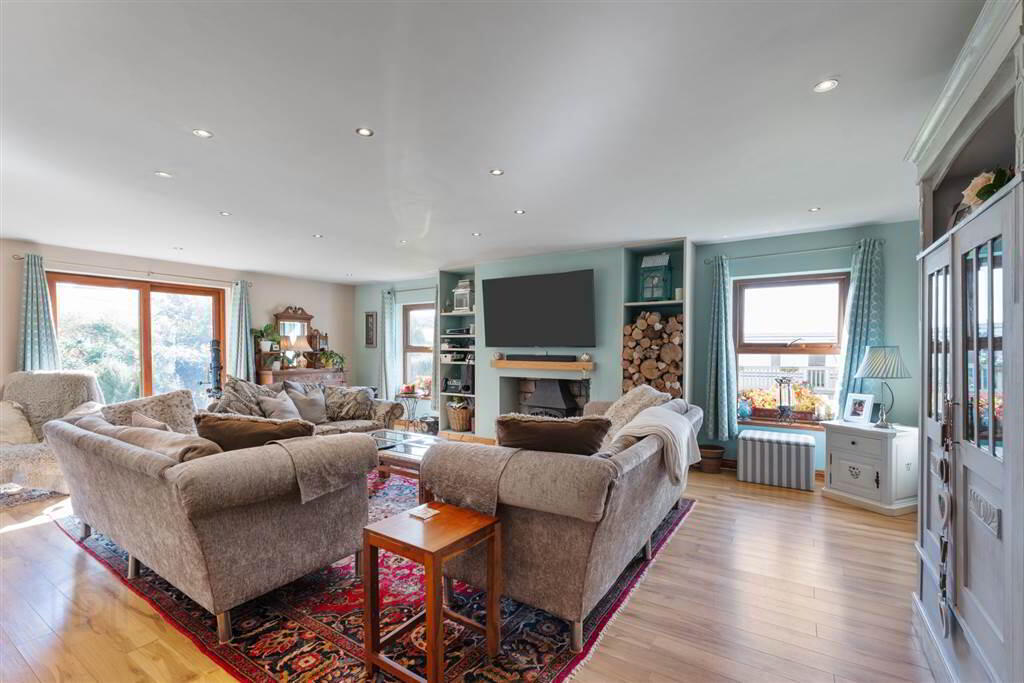
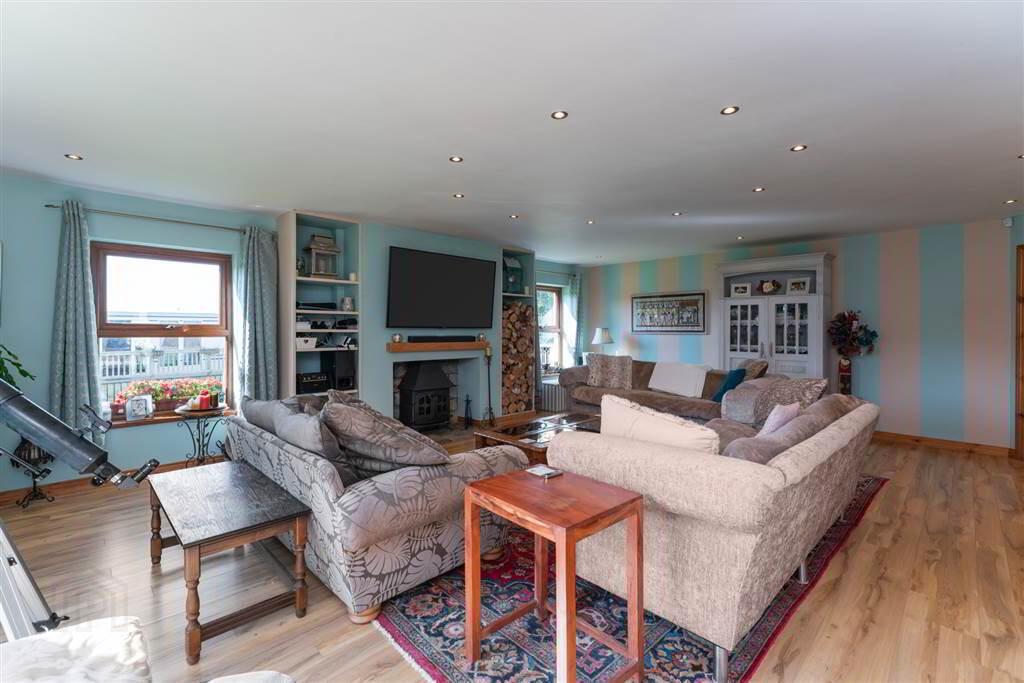
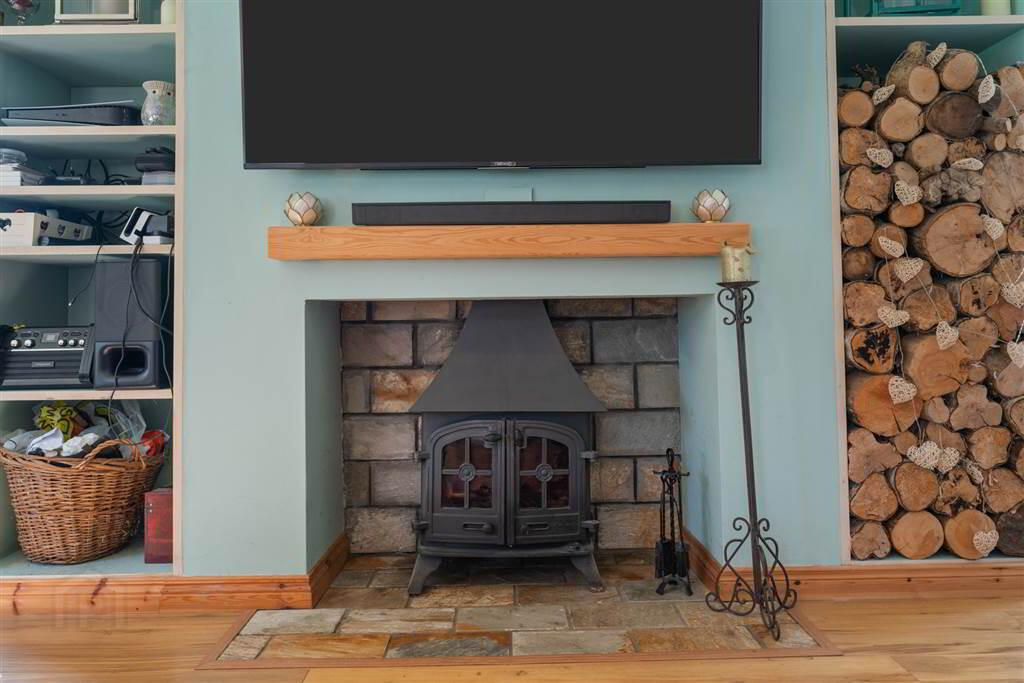
- Large Living Room with feature woodburning stove
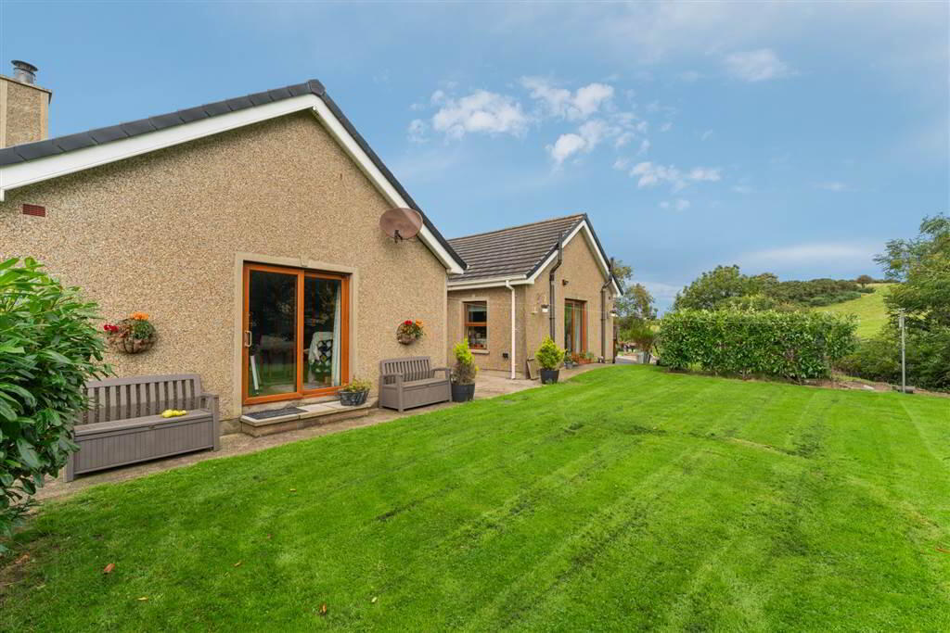
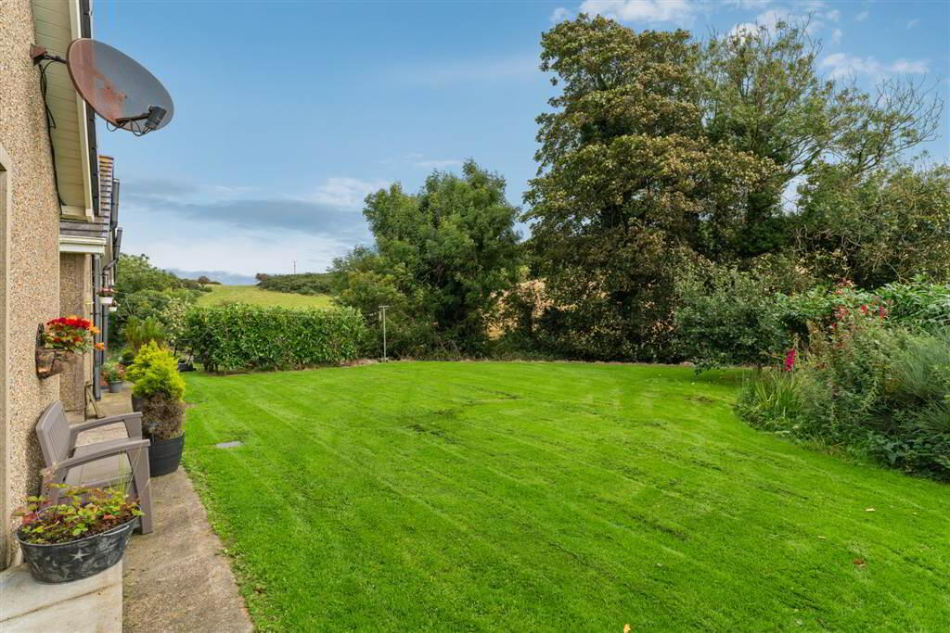
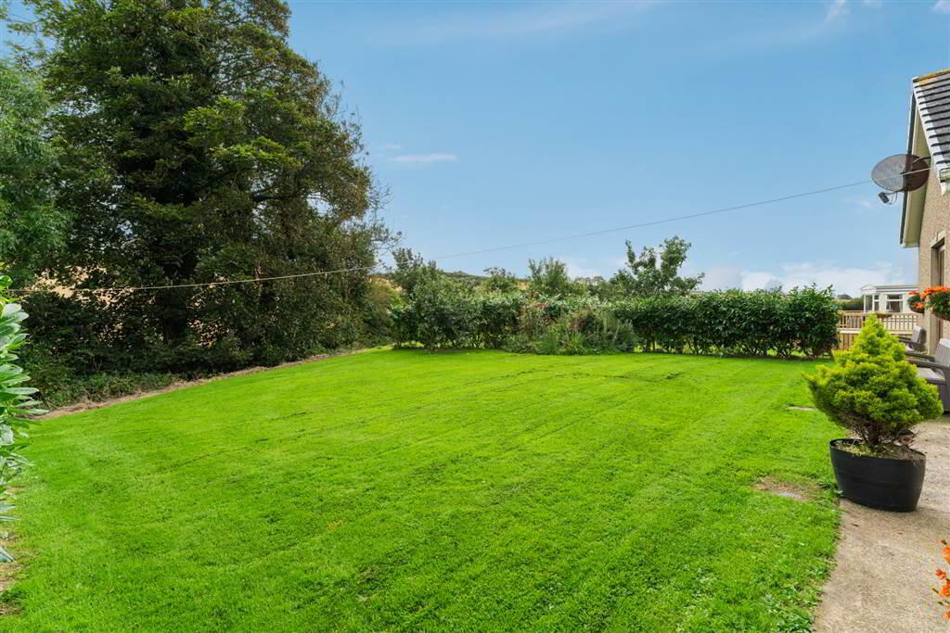
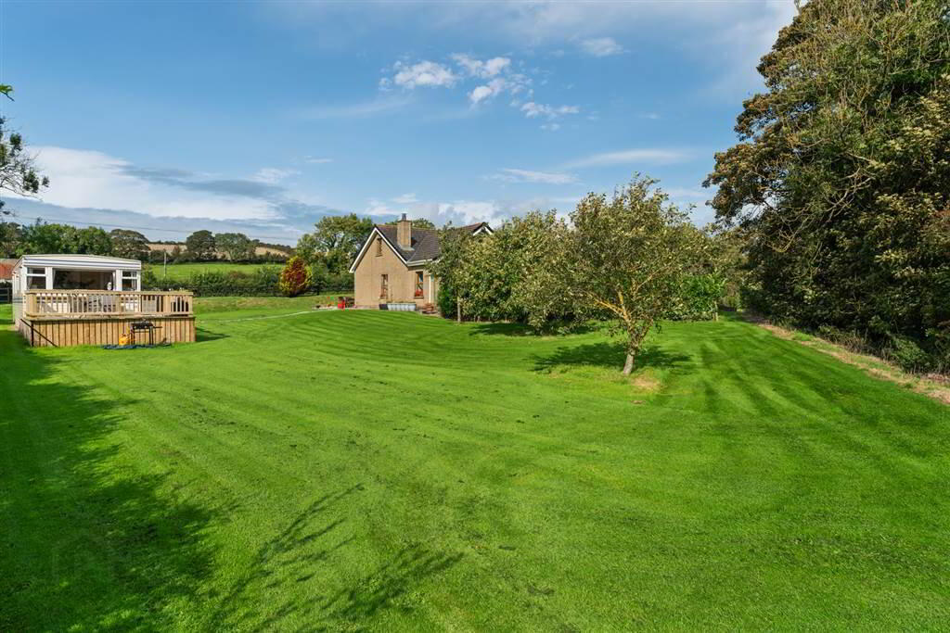
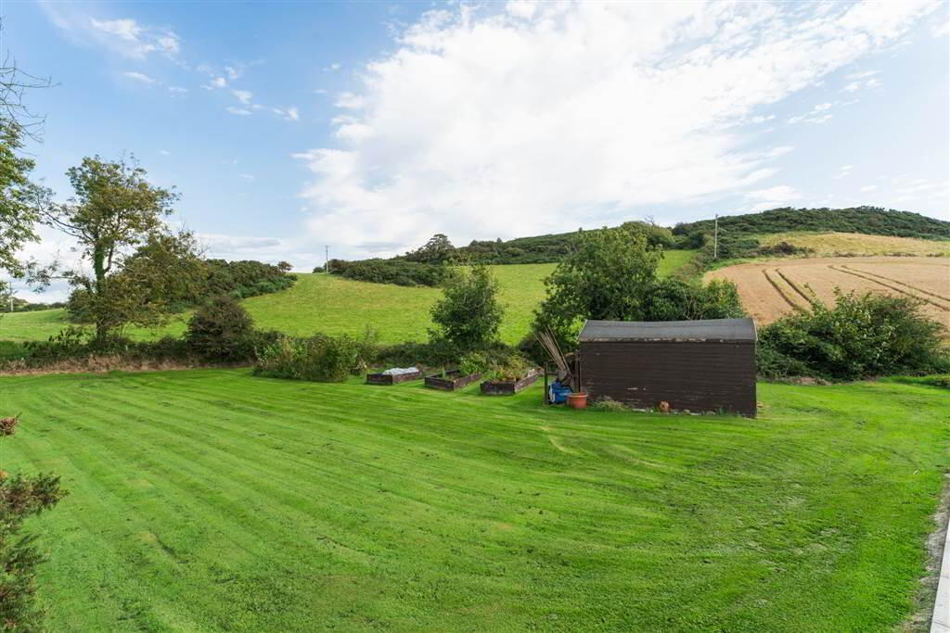
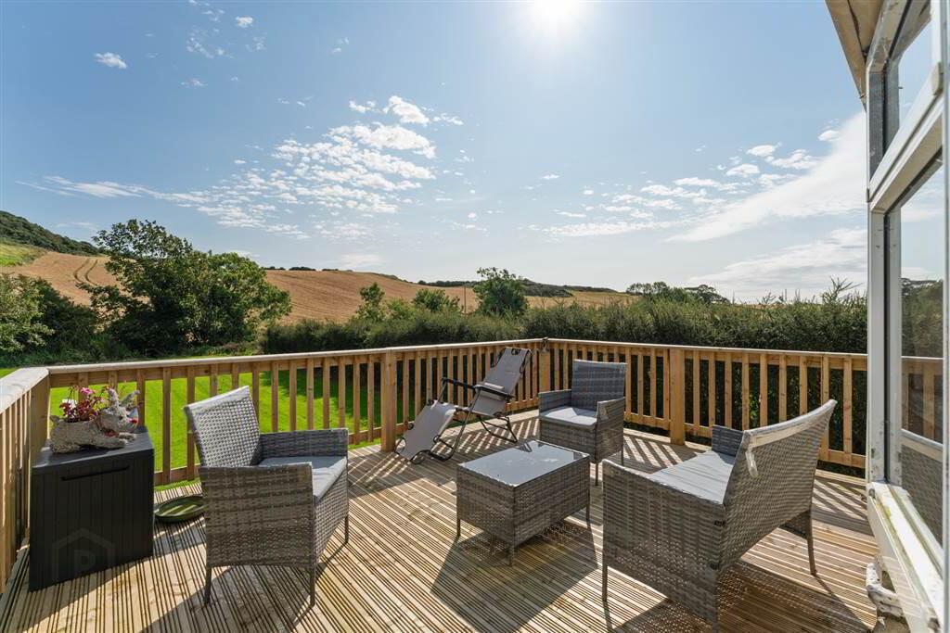
- Large site with ample outside space for entertaining
- Tarmac driveway with ample parking for several cars.
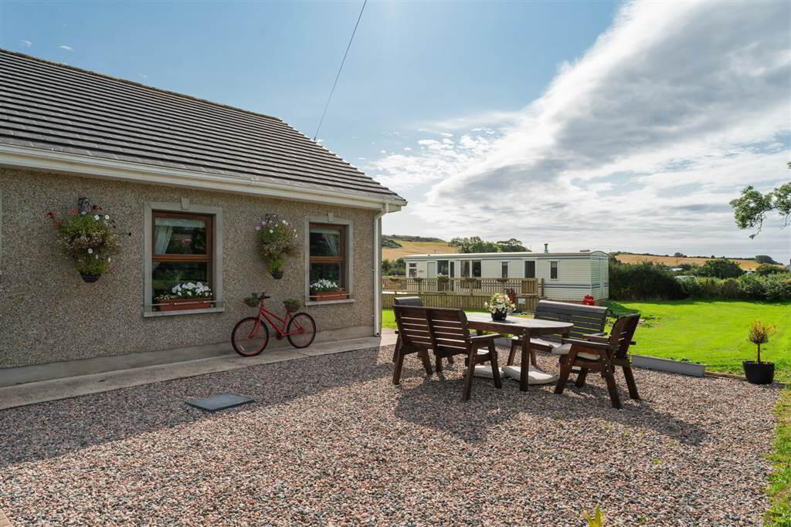
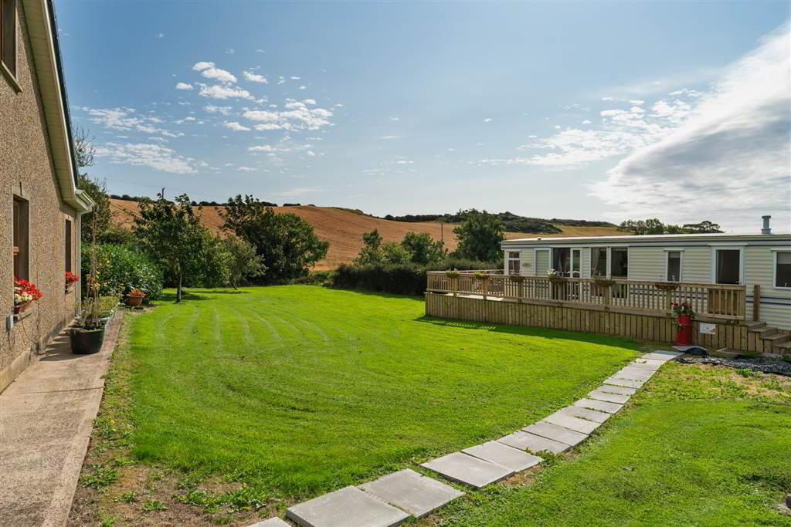
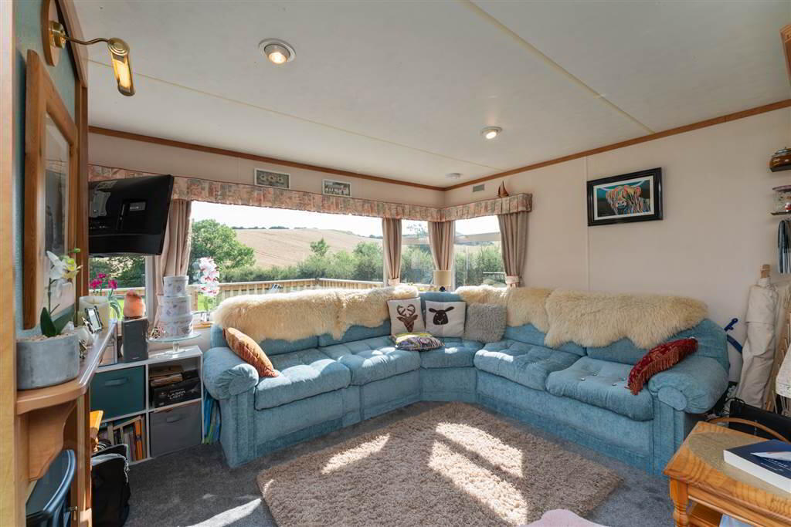
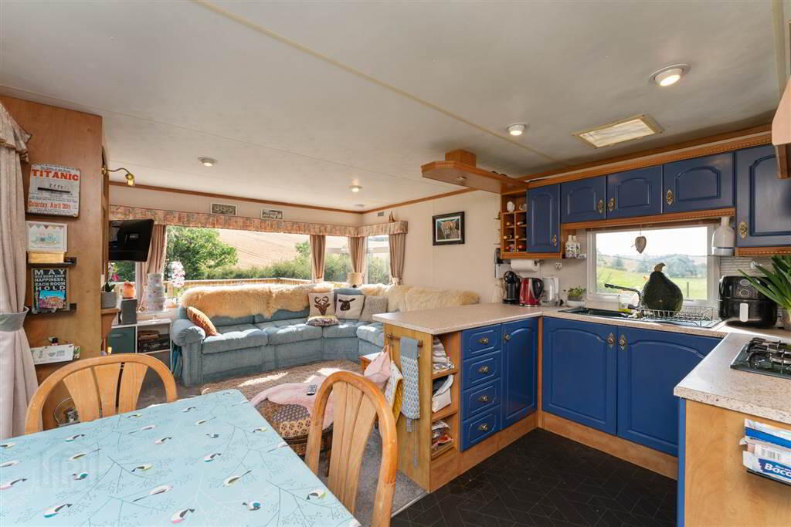
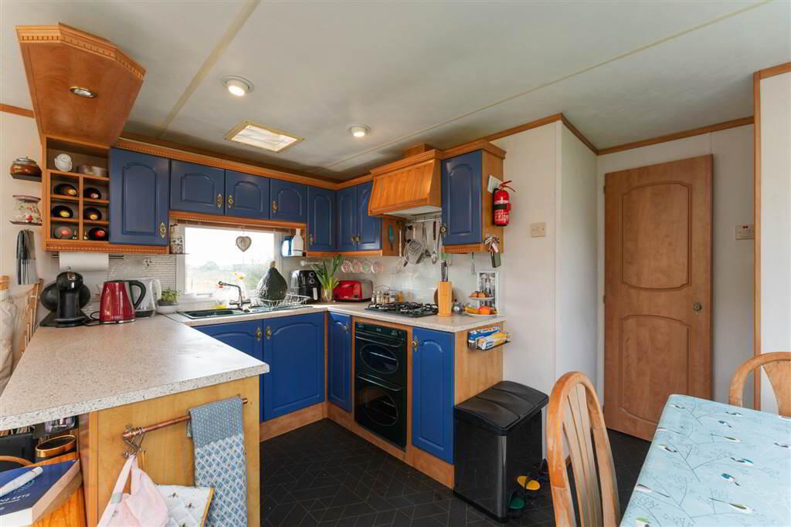
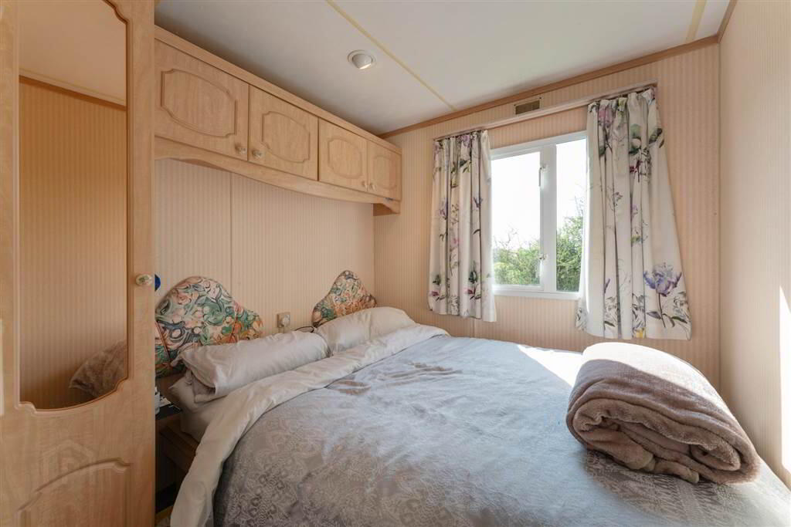
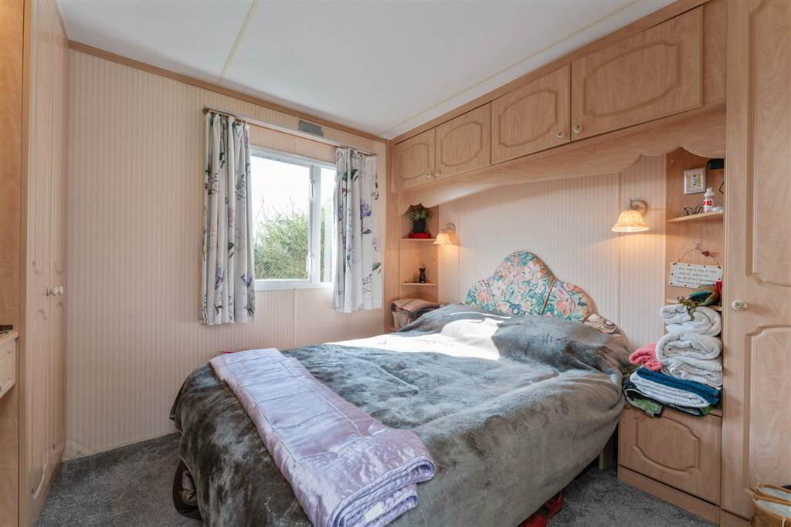
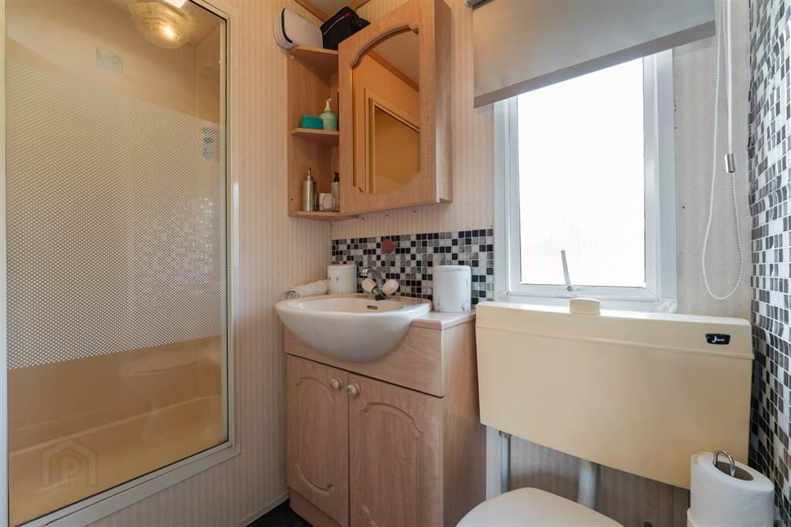
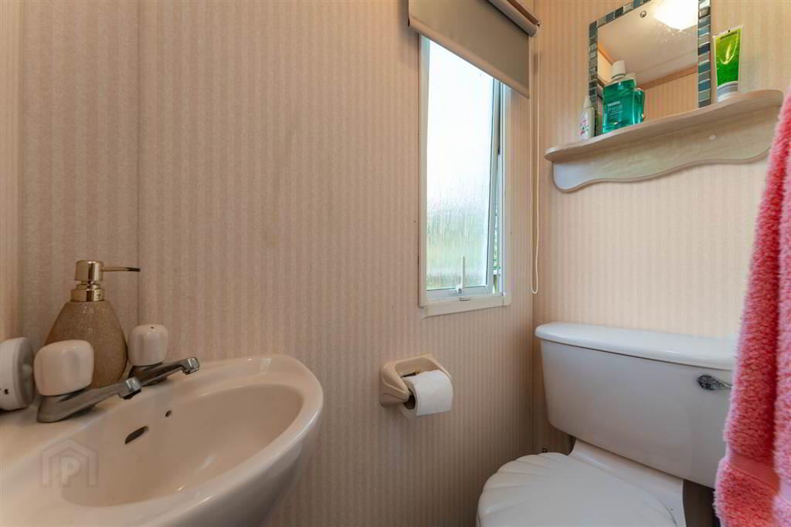
- Added bonus of a 2 bedroom, on site static caravan with electricity & water supplies
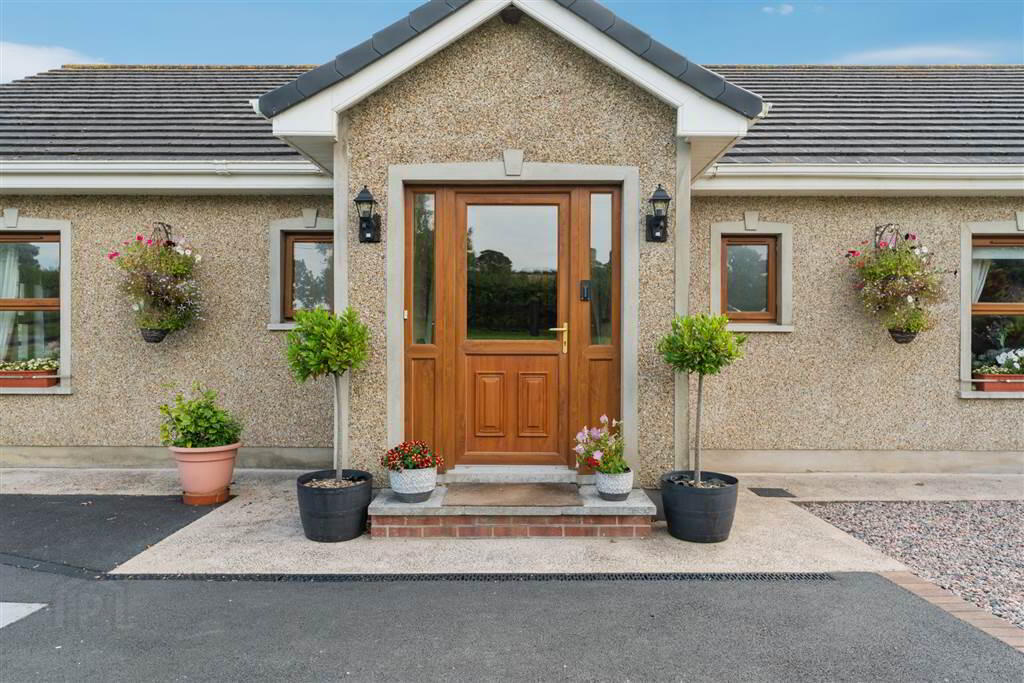
- OFCH & Oak Double Glazing
Additional Information
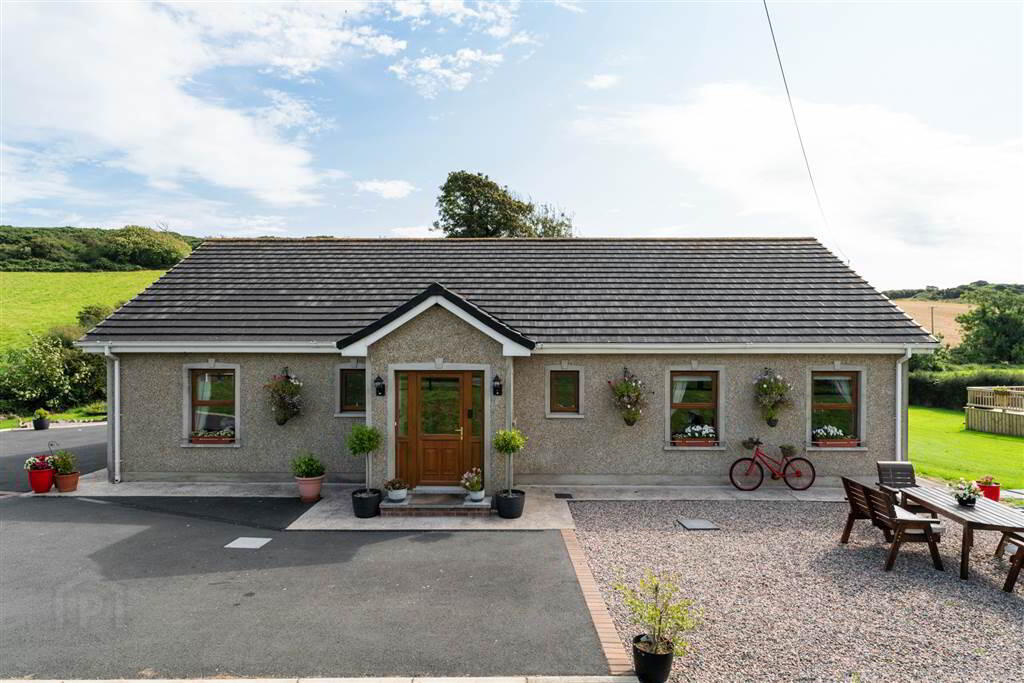
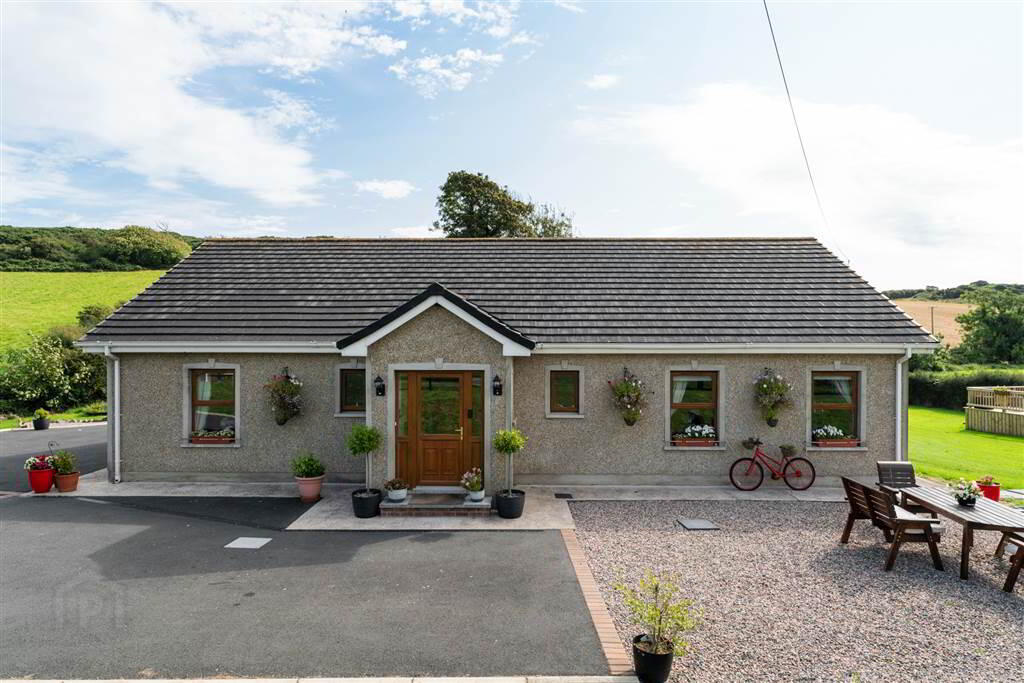
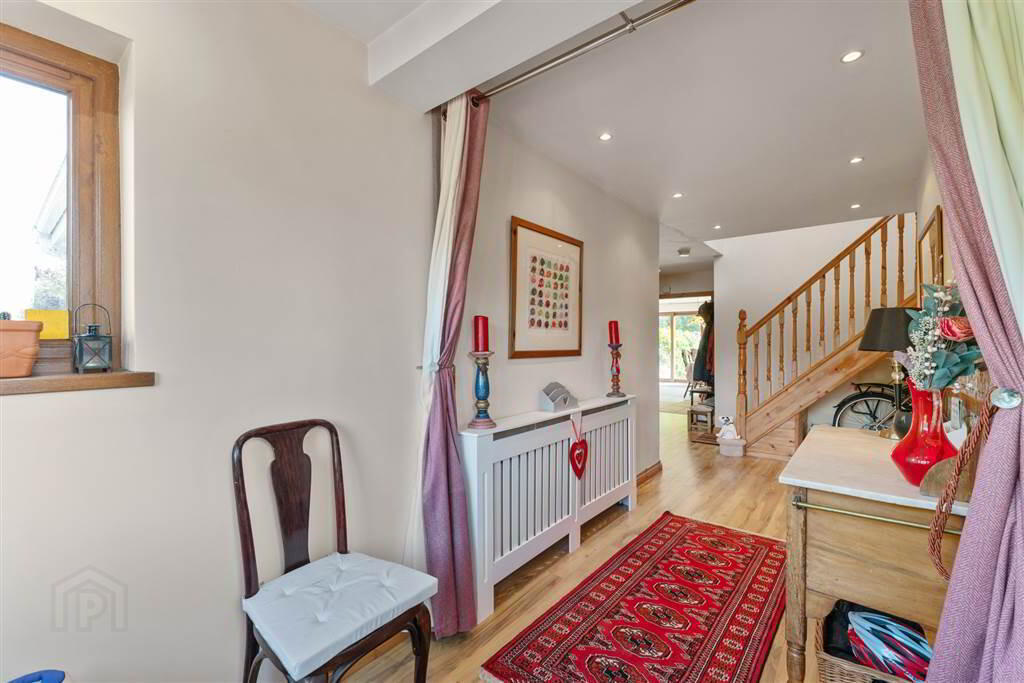
This charming four bedroom detached property, built in 2008, is situated on a large site extending to approx 0.75 acres on the Ballydonnell Road, Downpatrick just 2 miles from Tyrella Beach and 5 miles from Downpatrick centre.Offering versatile family accommodation it includes 2 downstairs bedrooms (one with ensuite), study, downstairs family bathroom, a further 2 upstairs bedrooms (one with ensuite), a large reception room and open plan kitchen/dining area perfect for those family get-togethers! There's also the added bonus of a 2 bedroom static caravan on site for those wanting some quiet time or additional accommodation for when family members come to stay (subject to planning) !
To really appreciate all this family home has to offer contact us to arrange a private viewing 02844 613983.
Fitzpatrick Estate Agents for themselves and the vendor of this property have endeavoured to prepare these sales details as accurately & reliably as possible for the guidance of prospective purchasers or lessees. These particulars are given for general guidance only and do not constitute any part of an offer or contract. The seller and Fitzpatricks as agents do not make any representation or give any warranty in relation to the property. We would recommend that all information contained in this brochure be verified by the purchaser and/or professional advisor. Any measurements contained within this brochure are approximate.
Ground Floor
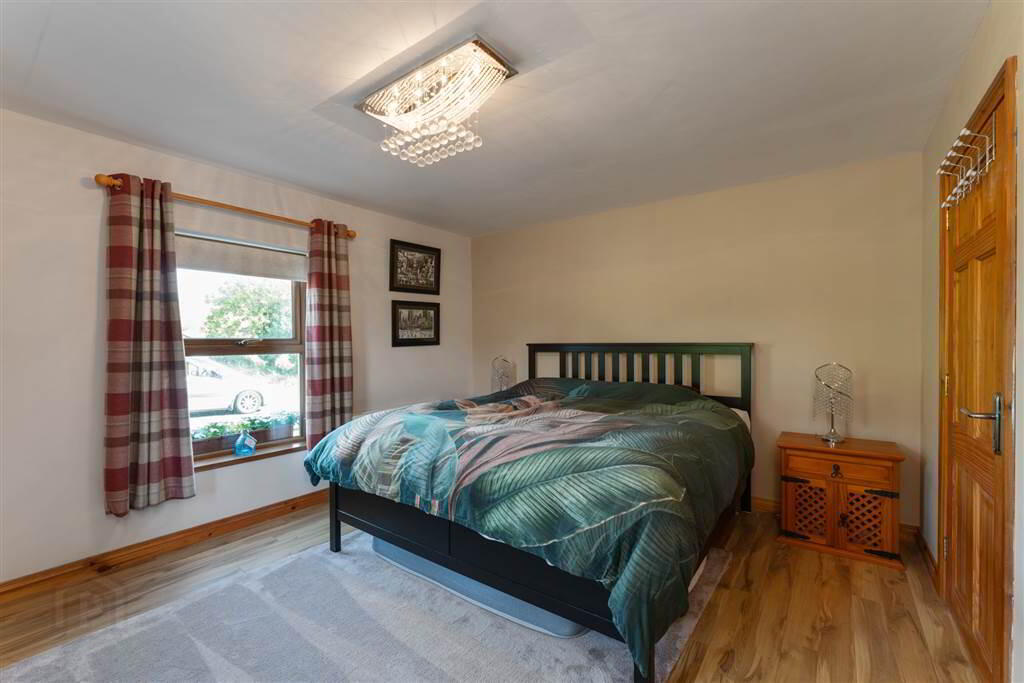
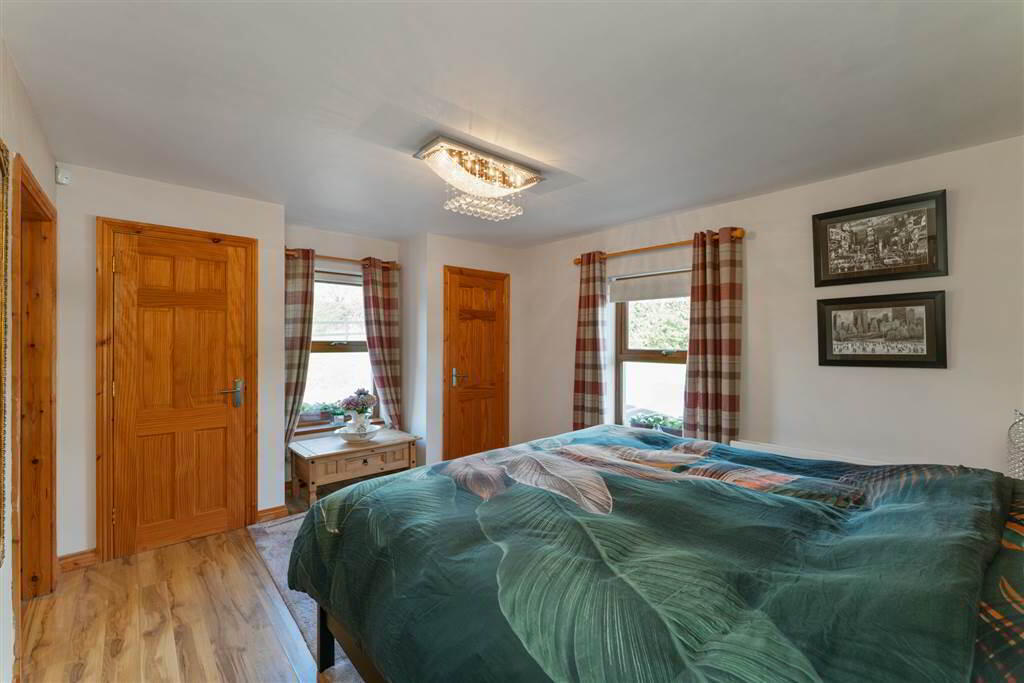
- BEDROOM (1):
- Large double bedroom with both front & side aspect. Wooden floor. Built in wardrobes, Access to Ensuite
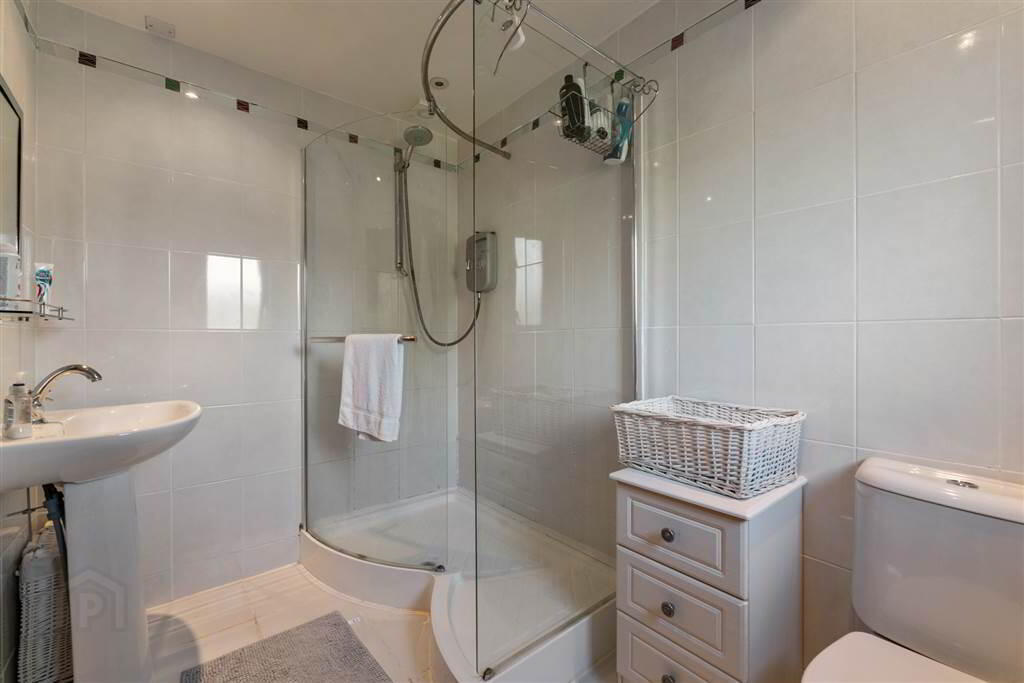
- ENSUITE SHOWER ROOM:
- Ensuite shower room to downstairs bedroom. Tiled floor & fully tiled walls. Contemporary, modern suite comprising sink, wc, bidet and shower cubicle with electric shower.
- BEDROOM (2):
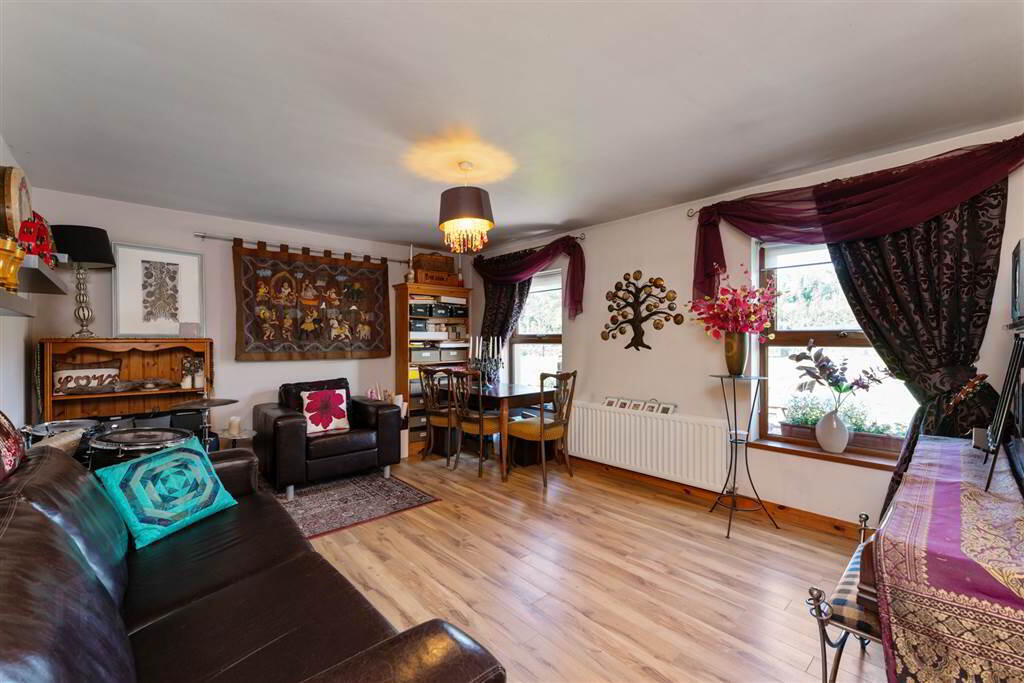
- Large ground floor double room (currently being used as a music room), front aspect, laminate wood flooring
- OFFICE:
- Large study/office offering privacy for those working from home and overlooking rear garden. Built in shelving, wood flooring
- KITCHEN WITH BREAKFAST AREA :
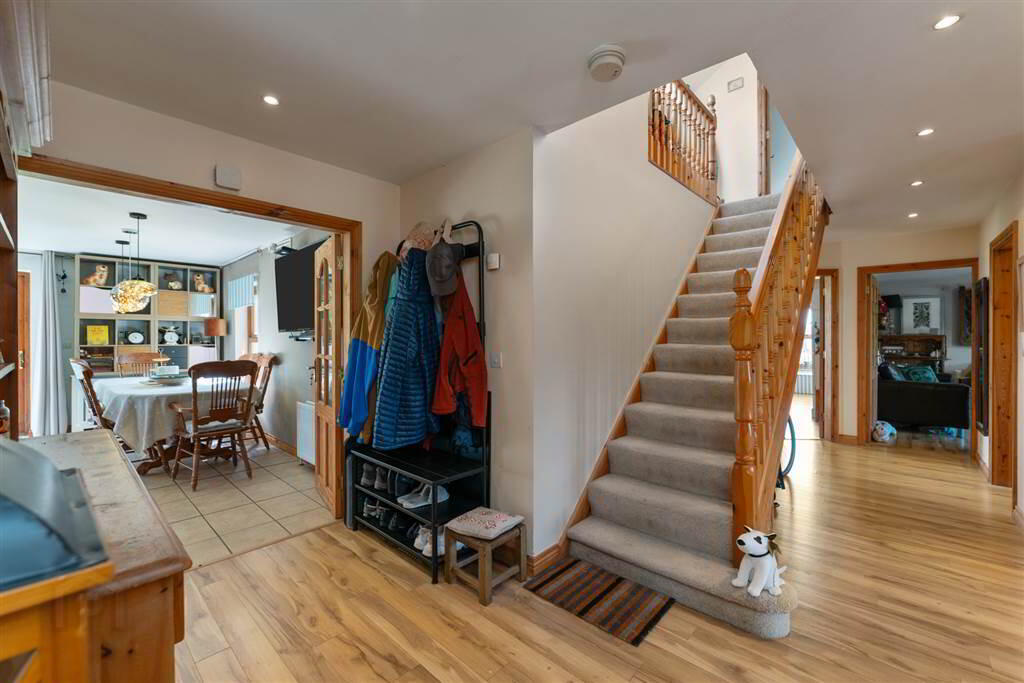
- Double doors leading from hallway to kitchen/dining room. Large spacious room with side & rear aspect and double patio doors leading to rear garden offering ample space for entertaining and dining. Tiled floor. Large island with 7 ring gas Kensington stove . Oak kitchen offering ample storage, integrated dishwasher and space for free standing fridge/freezer. Large built in storage cupboard.
- UTILITY ROOM:
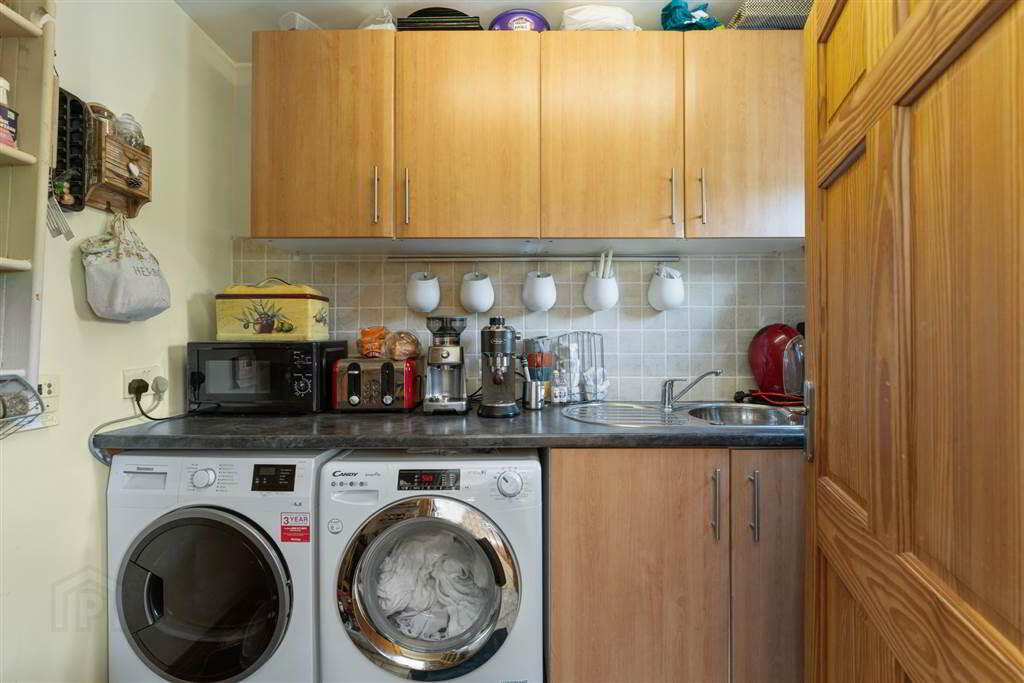
- Separate utility room with tiled floor. Plumbed for free standing washing machine and space for tumbledryer. Ample storage.
- BATHROOM:
- Ground Floor Family Bathroom with dark grey LVT flooring, fully tiled walls, feature freestanding bath.
- LOUNGE:
- Large, bright, spacious room with wood flooring. Feature wood burning stove. Spotlights to ceiling. Sliding double doors leading to outside patio area.
First Floor
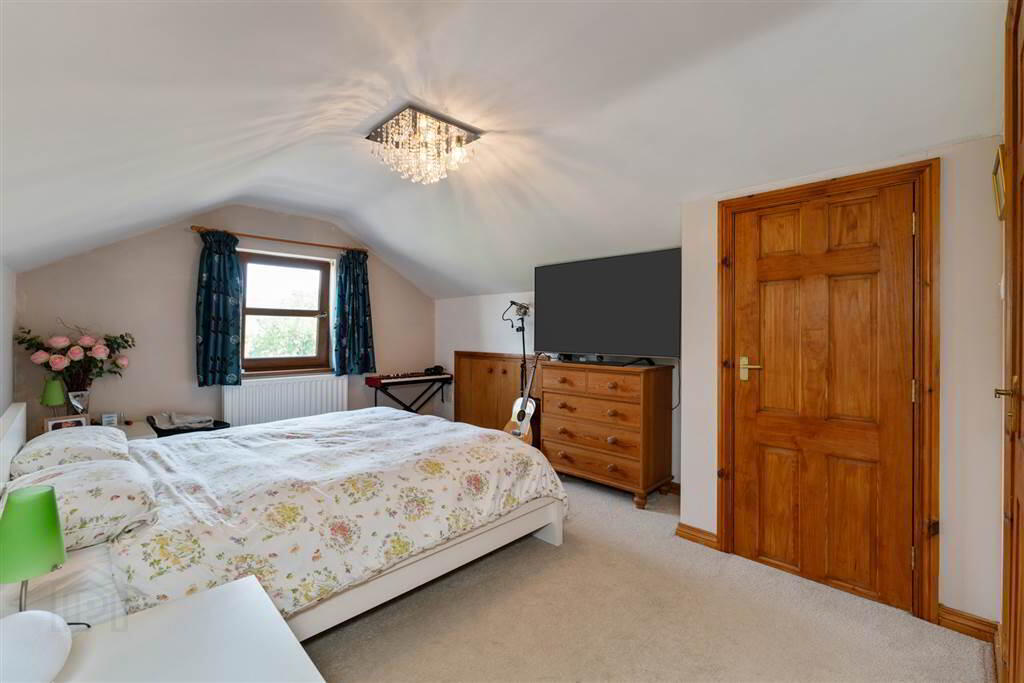
- BEDROOM (3):
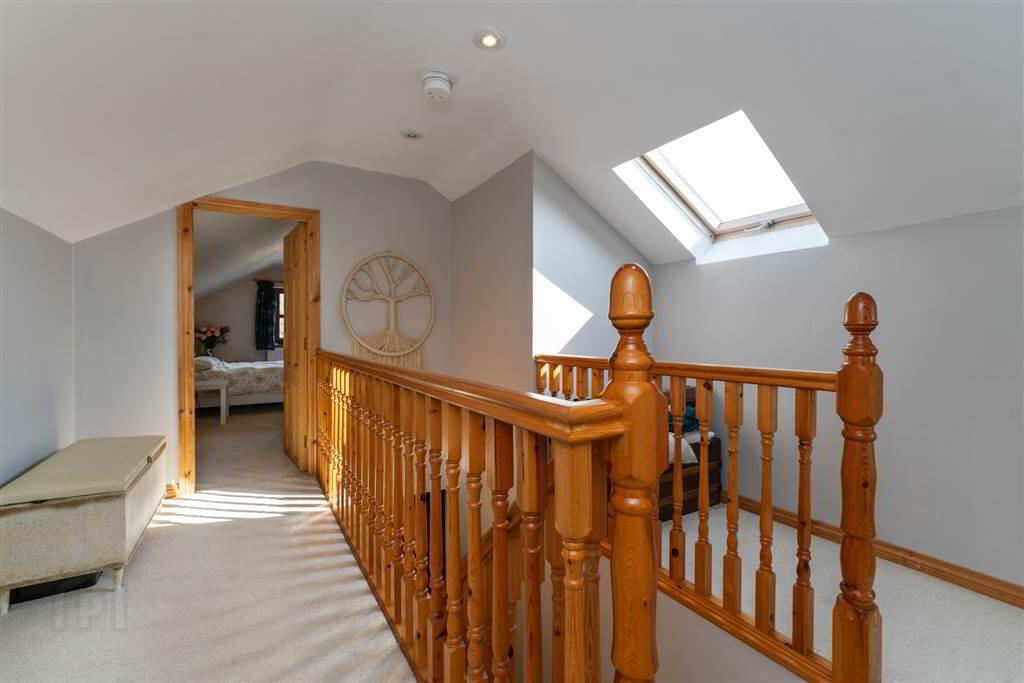
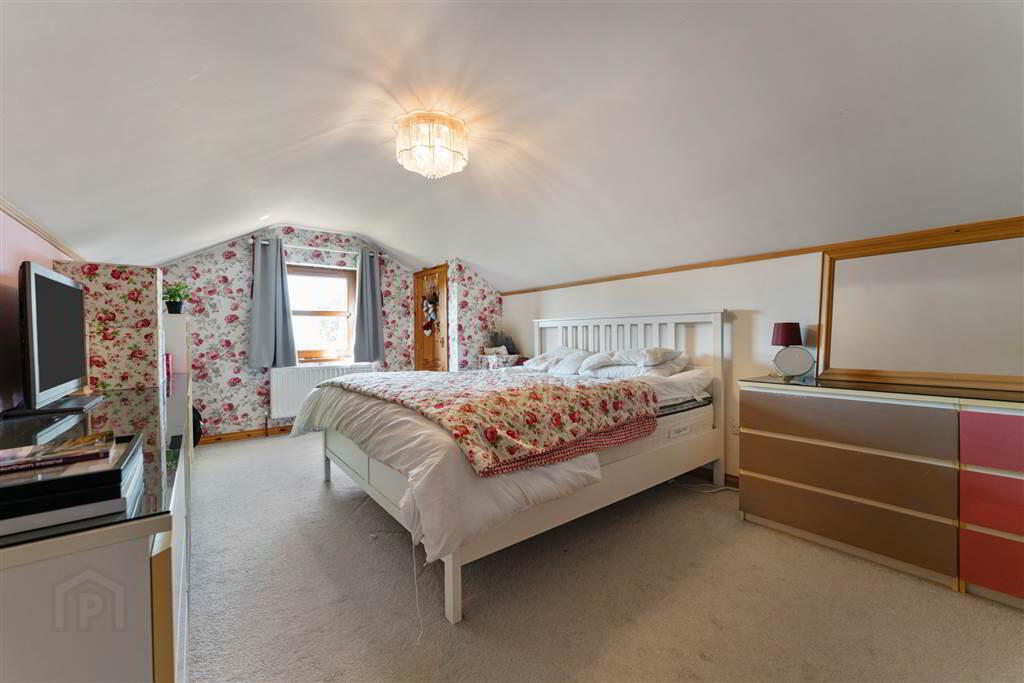
- Large upstairs bedroom with side aspect. Eaves storage and single built in cupboard. Leading to Ensuite Shower Room.
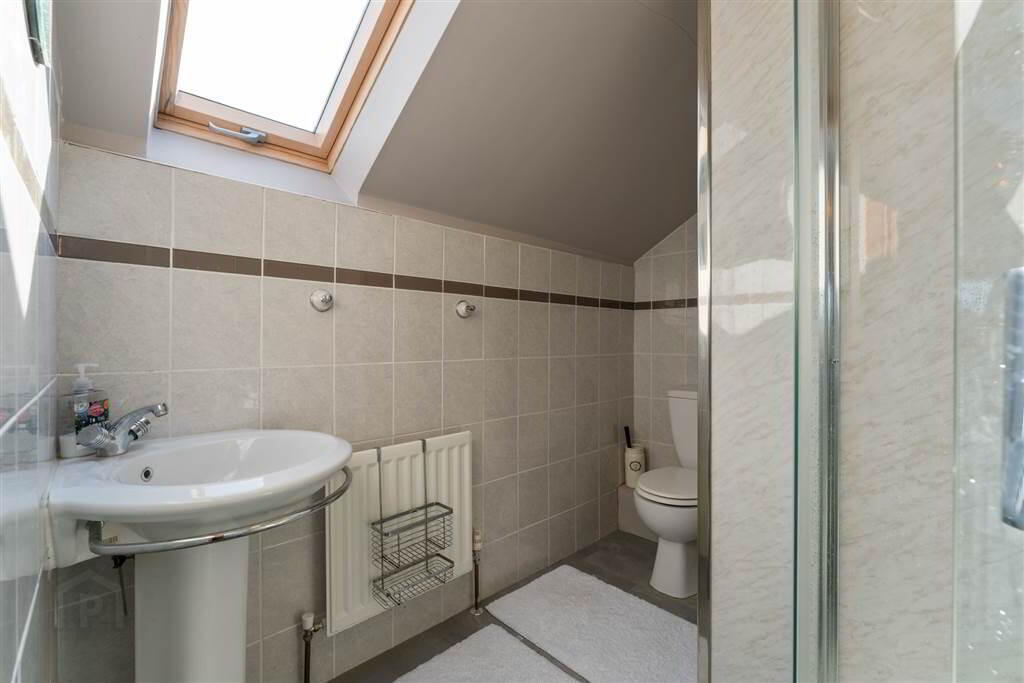
- ENSUITE SHOWER ROOM:
- Contemporary white suite with wc, sink and corner shower cubicle. Fully tiled walls, light grey LVT flooring. Velux window to rear.
- BEDROOM (4):
- Large upstairs bedroom with side aspect. Access to eaves storage and single built in cupboard.
Outside
- Large garden extending to circa 0.75 acres, large wooden shed & pebbled patio areas to rear & front of property
- Tarmac driveway offering ample parking space for several cars.
- Added bonus of a 2 bedroom static caravan (with water & power) which could be used for a variety of purposes - summer house, study etc
Directions
Situated on the Ballydonnell Road, Downpatrick just 2 miles from Tyrella beach and only 5 miles from Downpatrick centre.