



This site uses cookies to store information on your computer
Read more
Key Information
| Address | 6 Killough Road, Downpatrick |
|---|---|
| Style | Detached House |
| Status | For sale |
| Price | Offers around £265,000 |
| Bedrooms | 3 |
| Receptions | 2 |
| Heating | Oil |
| EPC Rating | D57/C70 |
Features
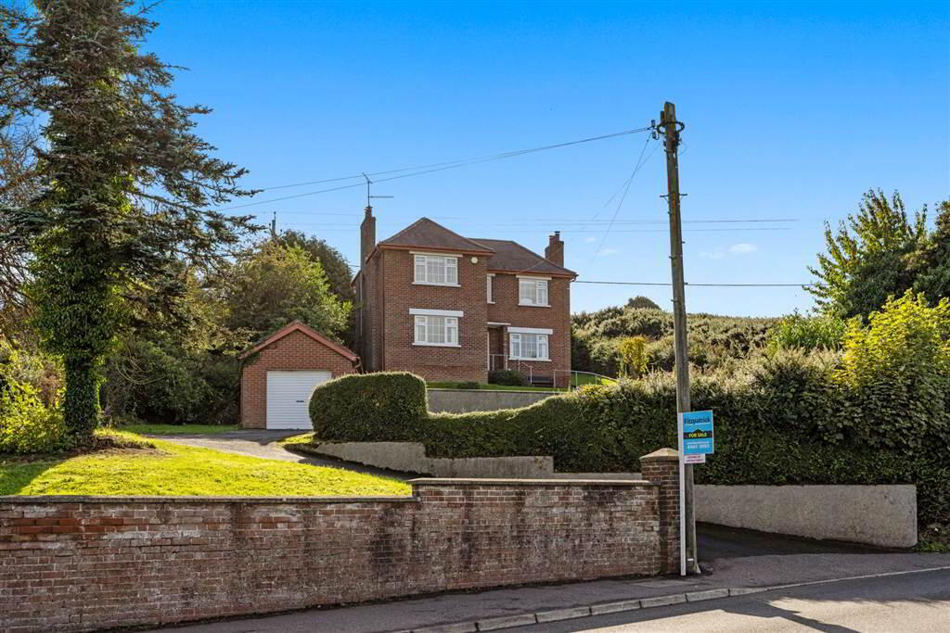
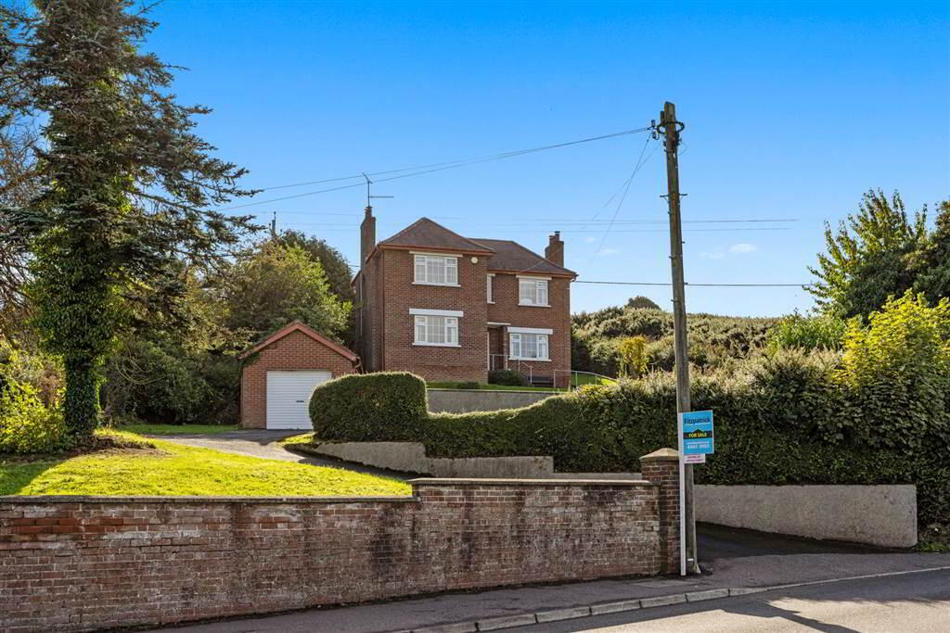
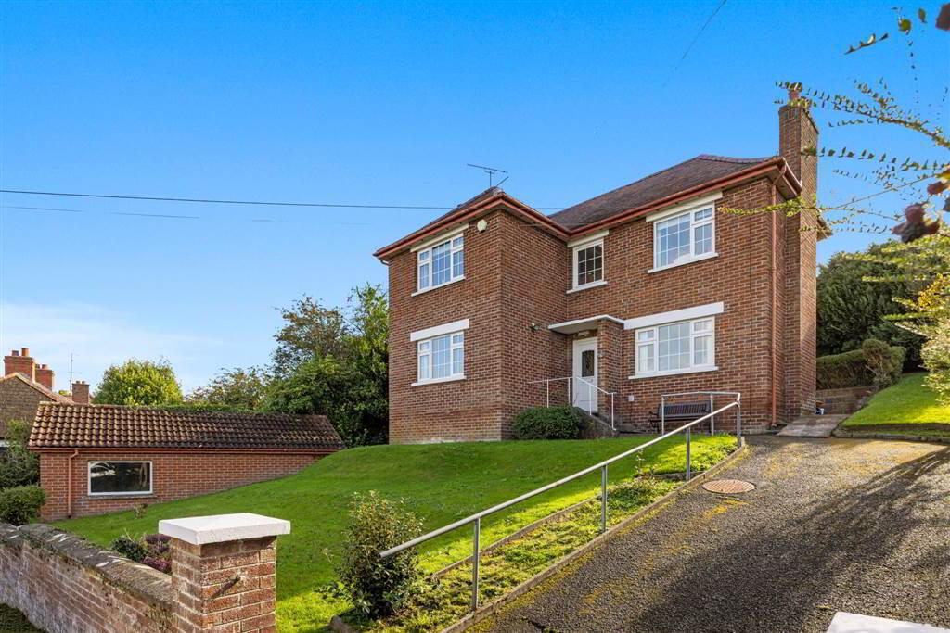
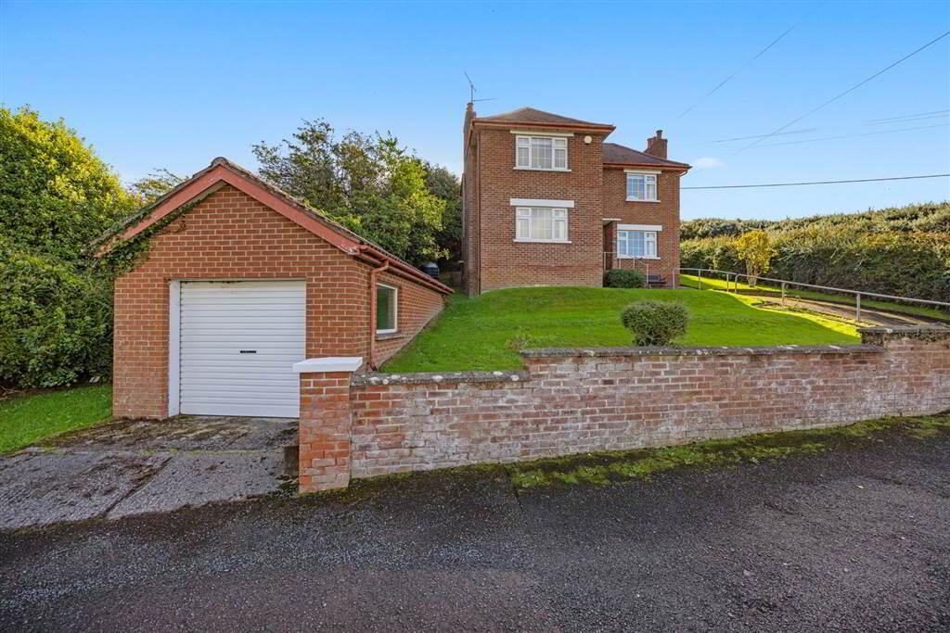
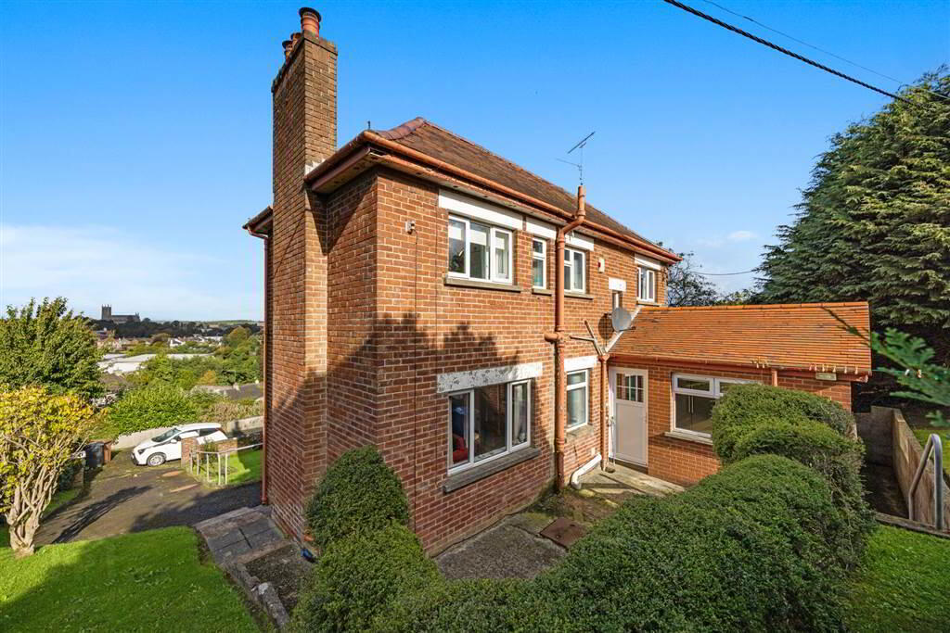
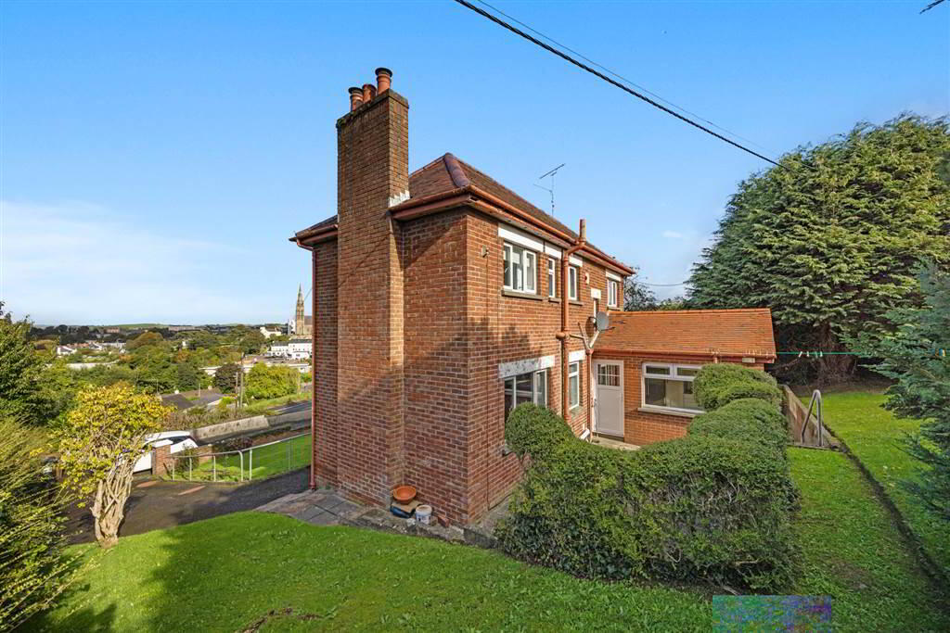
- Impressive red brick family home
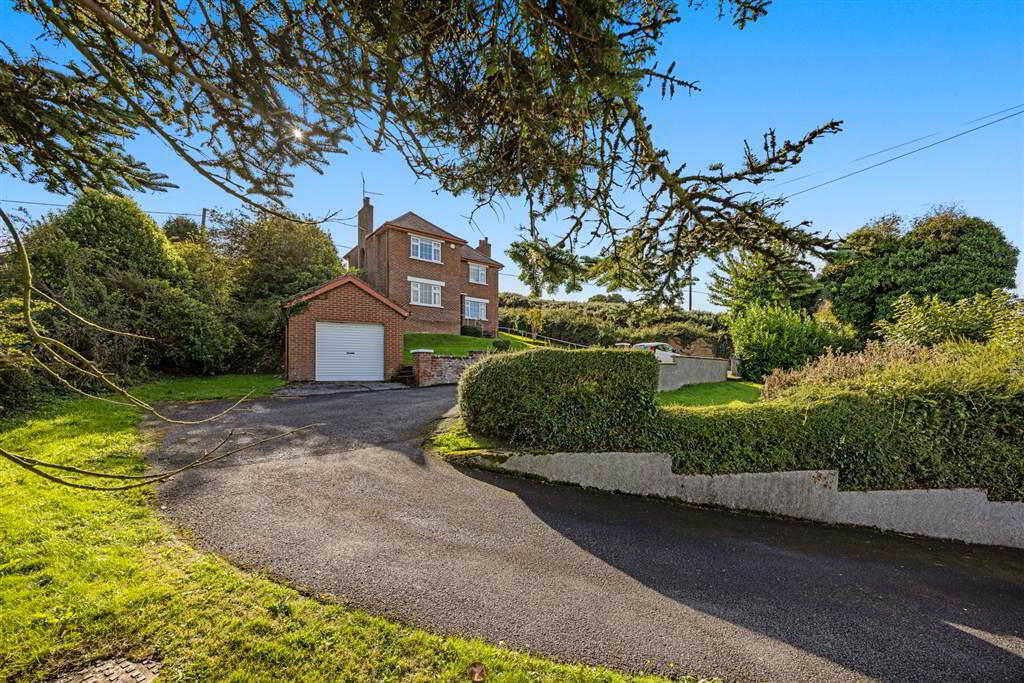
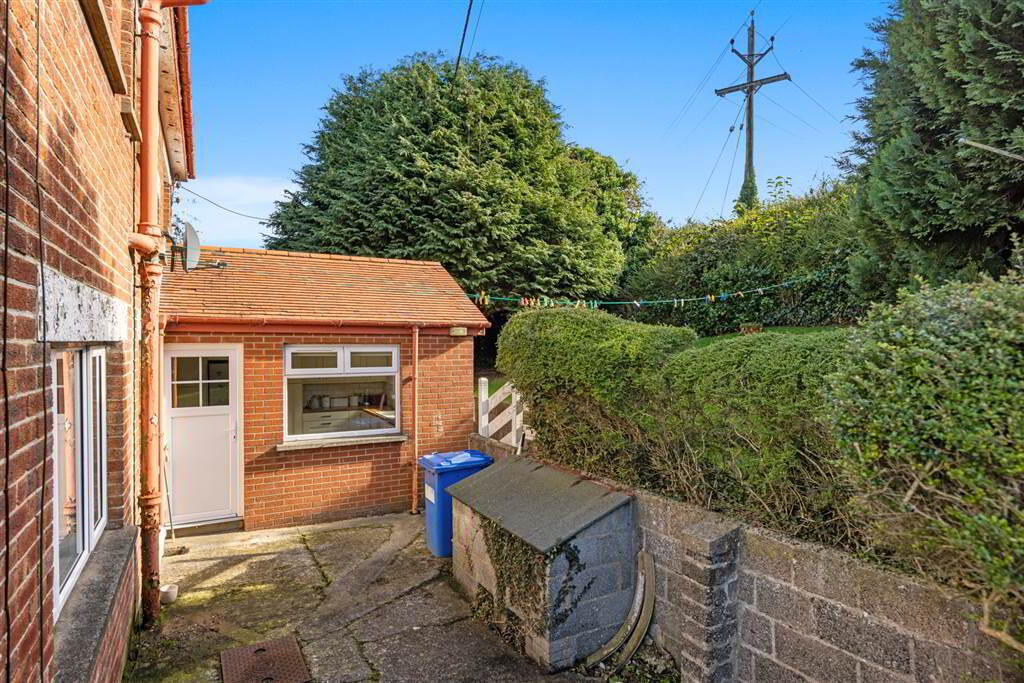
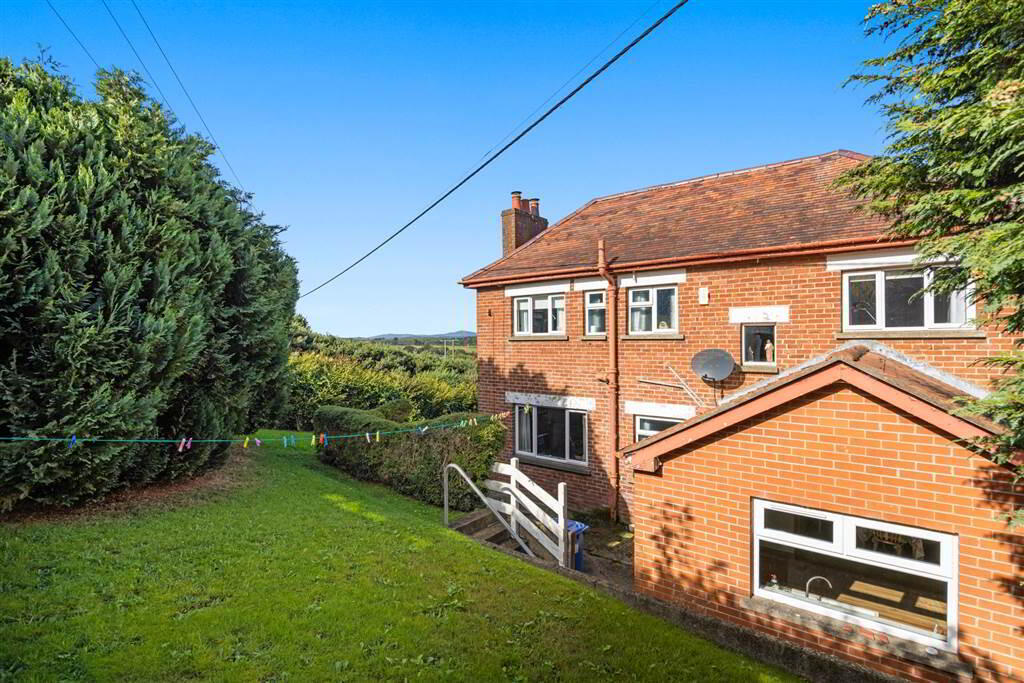
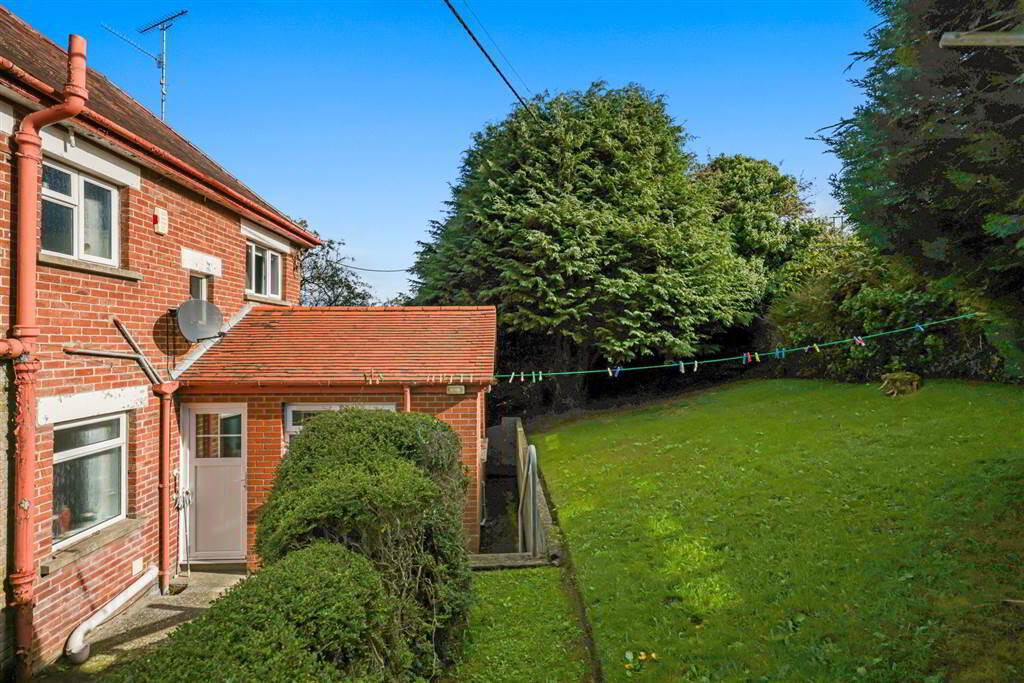
- Large site with gardens to the front, side & rear
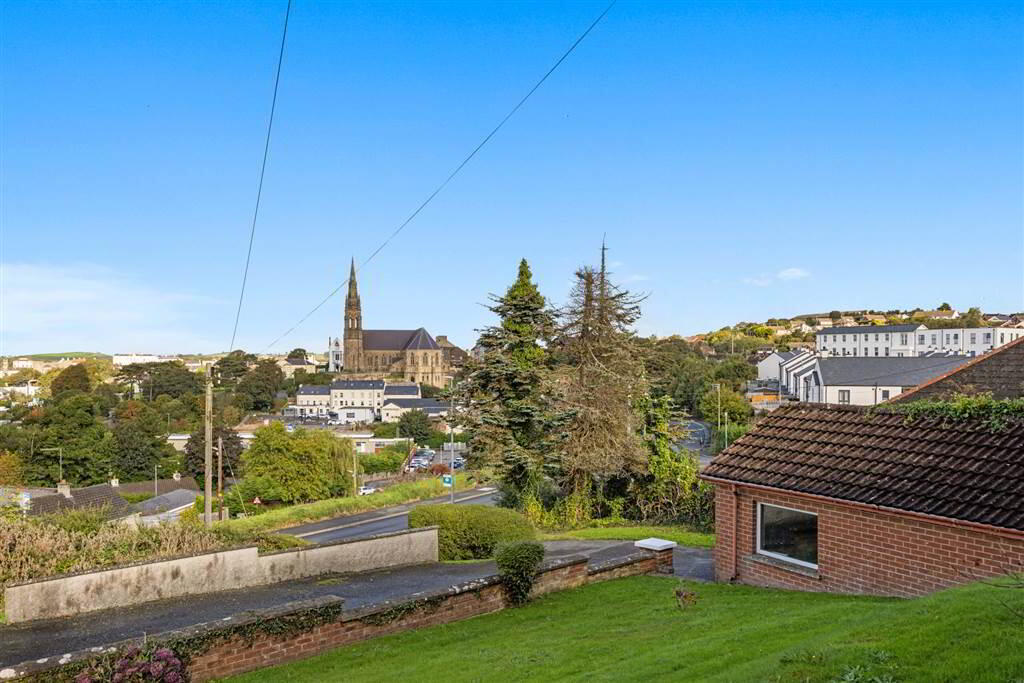
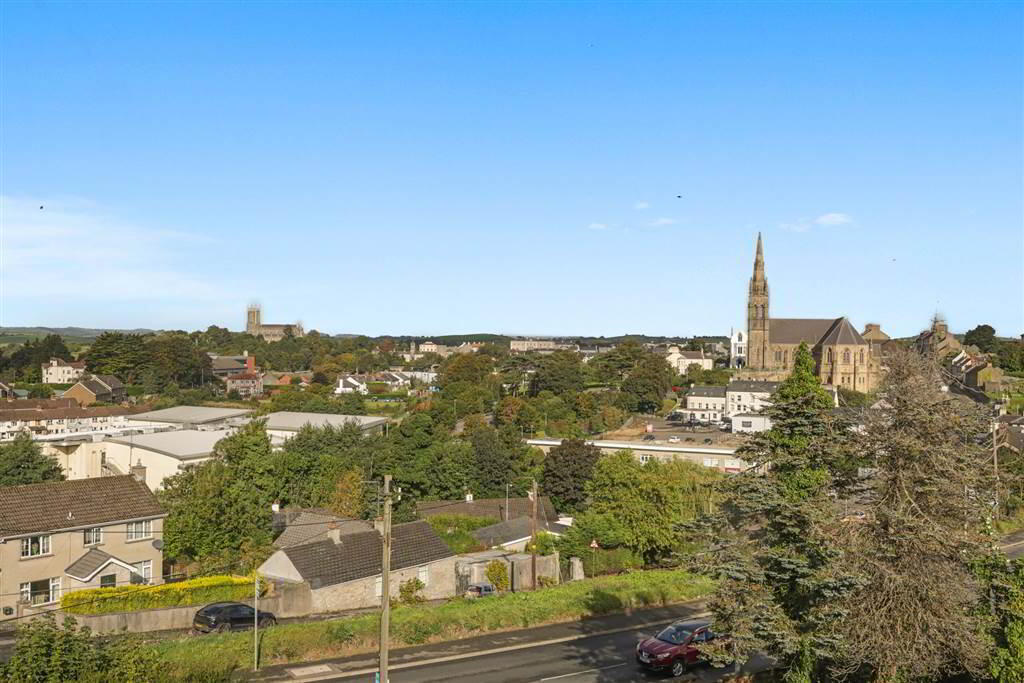
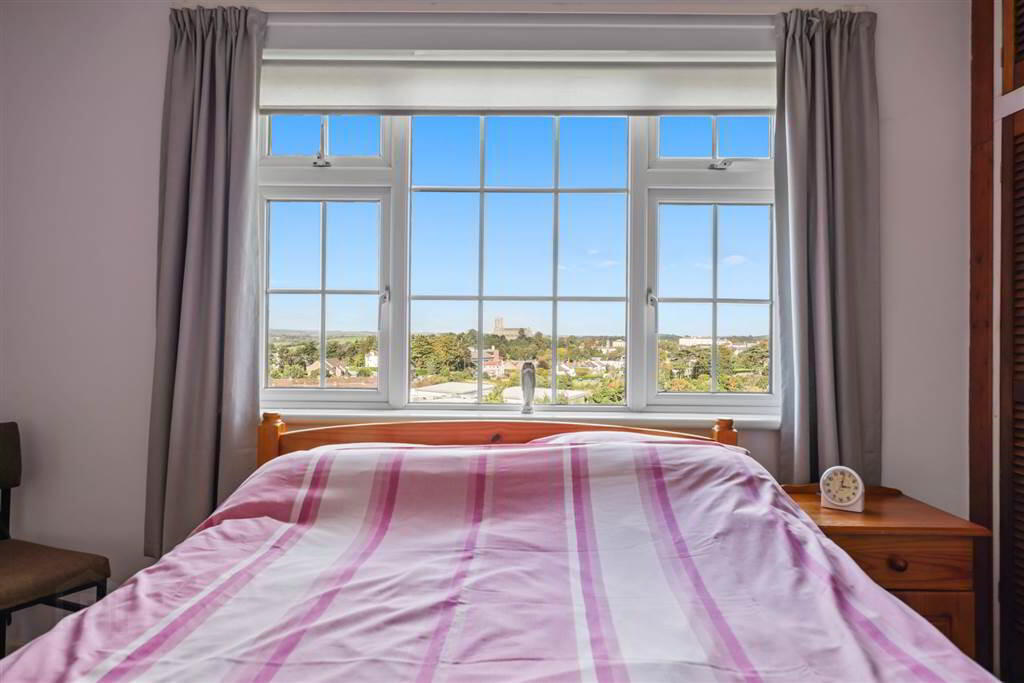
- Elevated position commanding far reaching views over Downpatrick town centre
- Tarmac driveway with off street parking
- Held in the same family since it was built in the mid 1950's
- Three Bedrooms
- Two Reception Rooms
- Large kitchen/dining area
- Downstairs WC
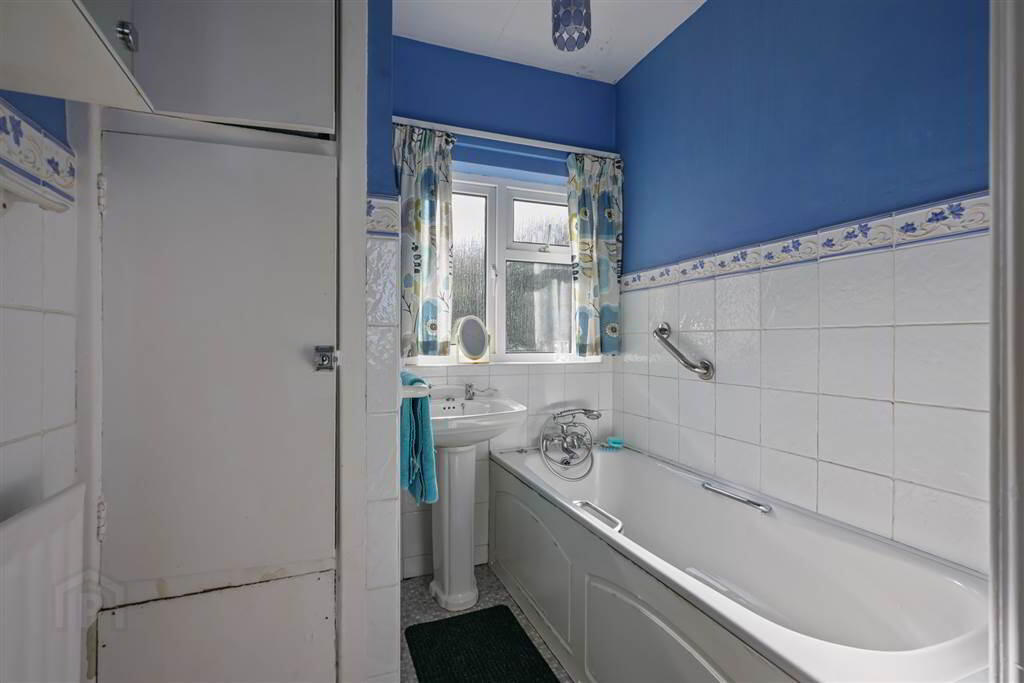
- Family bathroom on the first floor with separate WC
- Excellent scope for modernisation and extension (subject to the necessary consents)
- Detached Garage
- Convenient location close to Downpatrick town centre and schools
Additional Information
6 Killough Road, DownpatrickOccupying an elevated site on the ever popular Killough Road, 6 Killough Road is an impressive red brick residence offering far reaching views over Downpatrick town centre and the surrounding countryside. Built in the mid 1950's and retained in the same family ever since, the property has been cared for and enjoyed as a much loved family home, and now presents a rare opportunity for a new owner to make it their own.
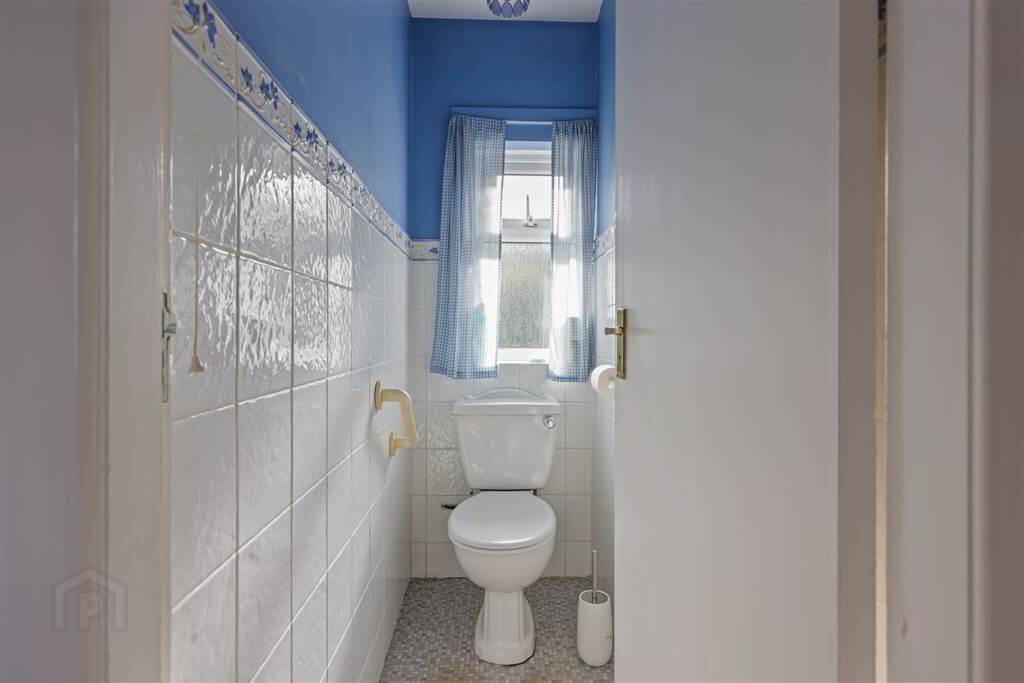
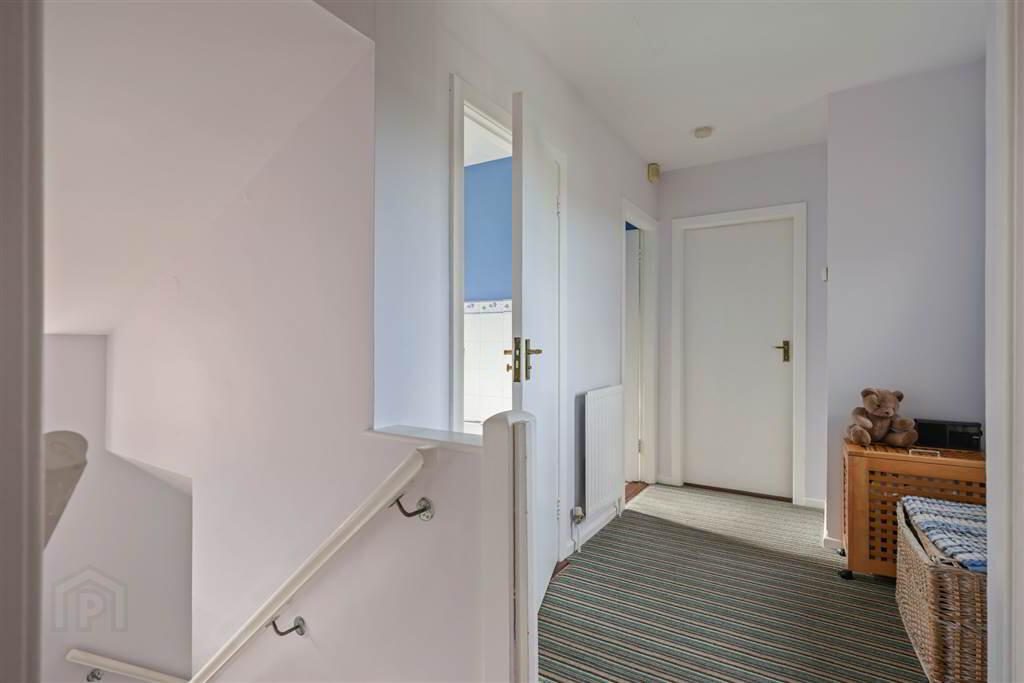
Internally the accommodation is both generous and well balanced. The ground floor comprises a welcoming entrance hall leading to two, front facing reception rooms, a fitted kitchen with ample storage and space for dining and a handy W.C.. On the first floor, three well proportioned bedrooms are served by a family bathroom and separate WC.
Externally the property sits on a notably large site, with gardens to front and rear offering superb scope for family life, gardening or future development subject to the necessary consents. The elevated position means the views are a genuine feature of the home, stretching across the rooftops of Downpatrick town centre and out over the County Down countryside beyond.
Viewing is strictly by appointment only. To arrange a viewing or for further info, please contact our Sales Team on 02844 613983 or email info@peterfitzpatrick.co.uk
Fitzpatrick Estate Agents for themselves and for the Vendors or Lessors of the property whose agents they are give notice that these particulars are given without responsibility of Fitzpatricks Estate Agents or the Vendors or Lessors as a general outline only, for the guidance of prospective purchasers or tenants and do not constitute the whole or any part of an offer or contract. Fitzpatricks cannot guarantee the accuracy of any description, dimensions, references to condition, necessary permissions for use and occupation and other details contained herein and any prospective purchasers or tenants should not rely on them as statements or representations of fact and must satisfy themselves by inspection or otherwise as to the accuracy of each of them. No employee of Fitzpatricks has any authority to make or give any representation or warranty or enter into any contract whatsoever in relation to the property.
Ground Floor
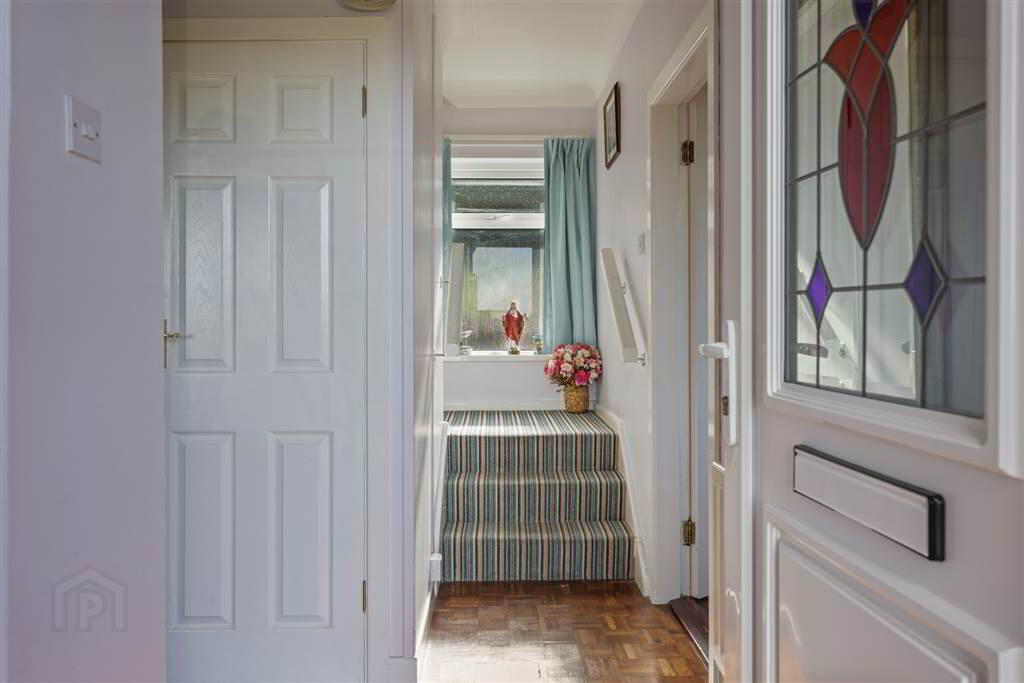
- ENTRANCE HALL:
- A bright, airy entrance hallway with original wooden flooring throughout.
- LOUNGE:
- 3.89m x 4.17m (12' 9" x 13' 8")
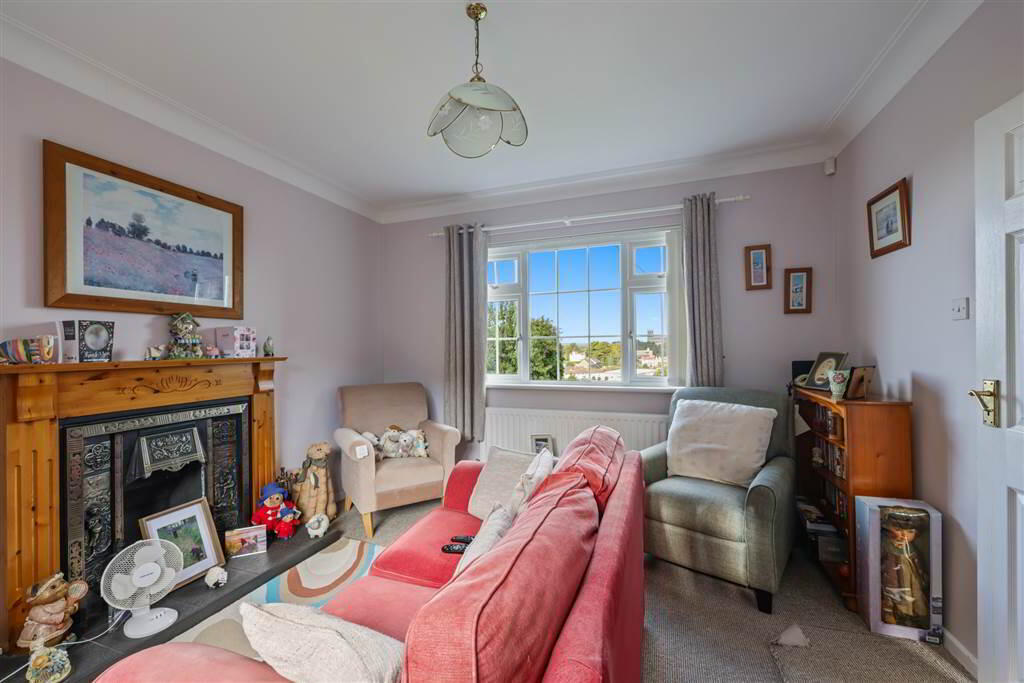
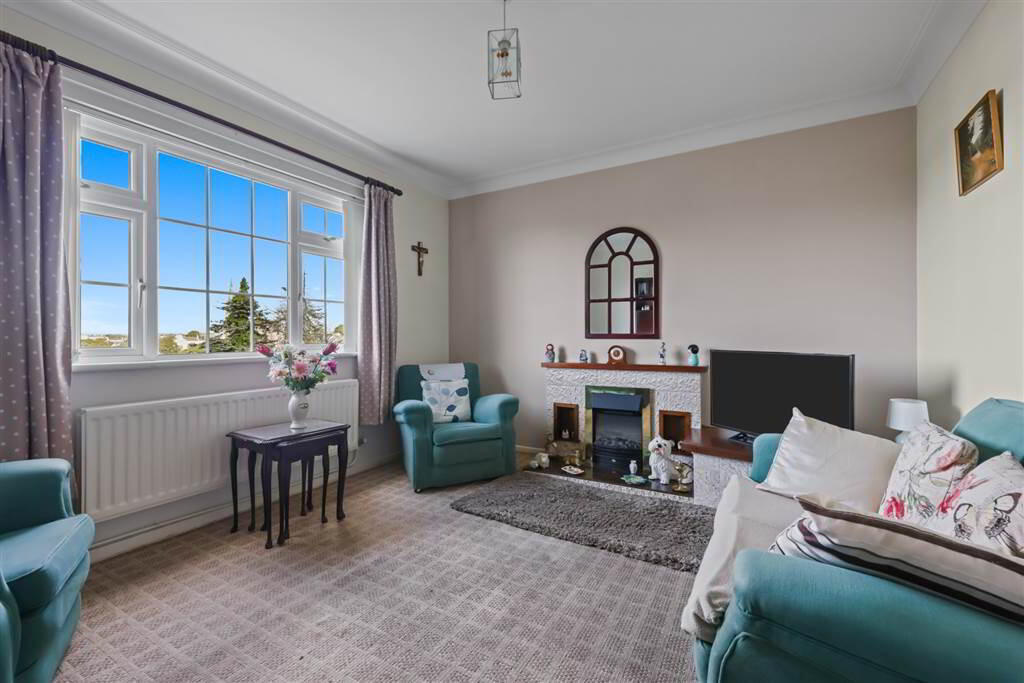
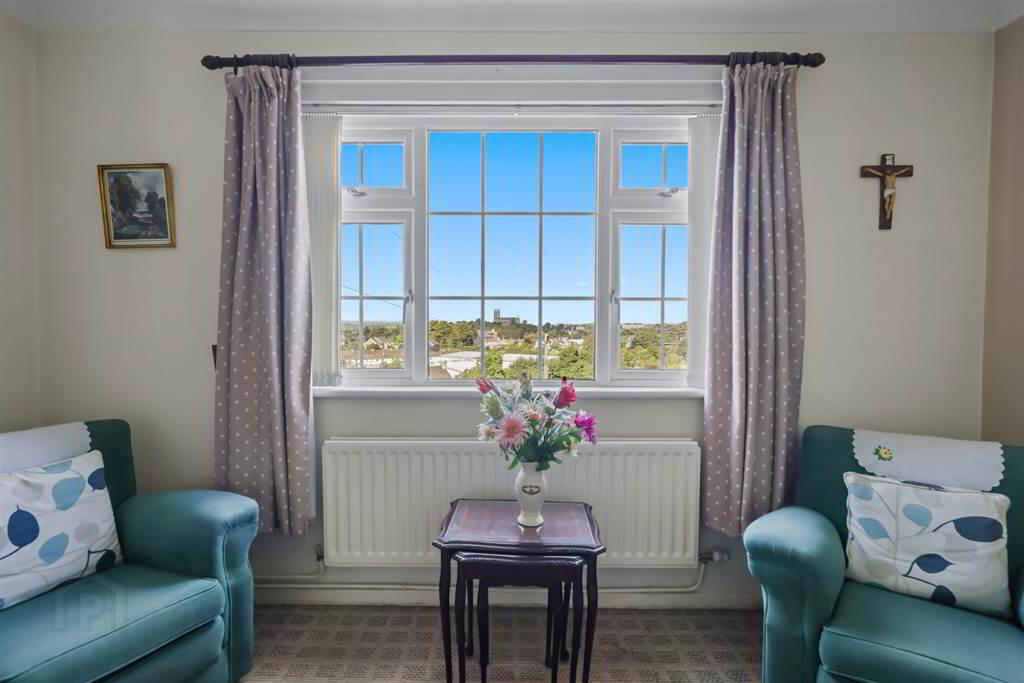
A spacious and inviting living room with carpeted flooring throughout, featuring an open fire with a charming pine surround and cast iron inset. The room enjoys stunning, far-reaching views across Downpatrick and the surrounding countryside beyond. - KITCHEN:
- 6.83m x 2.36m (22' 5" x 7' 9")
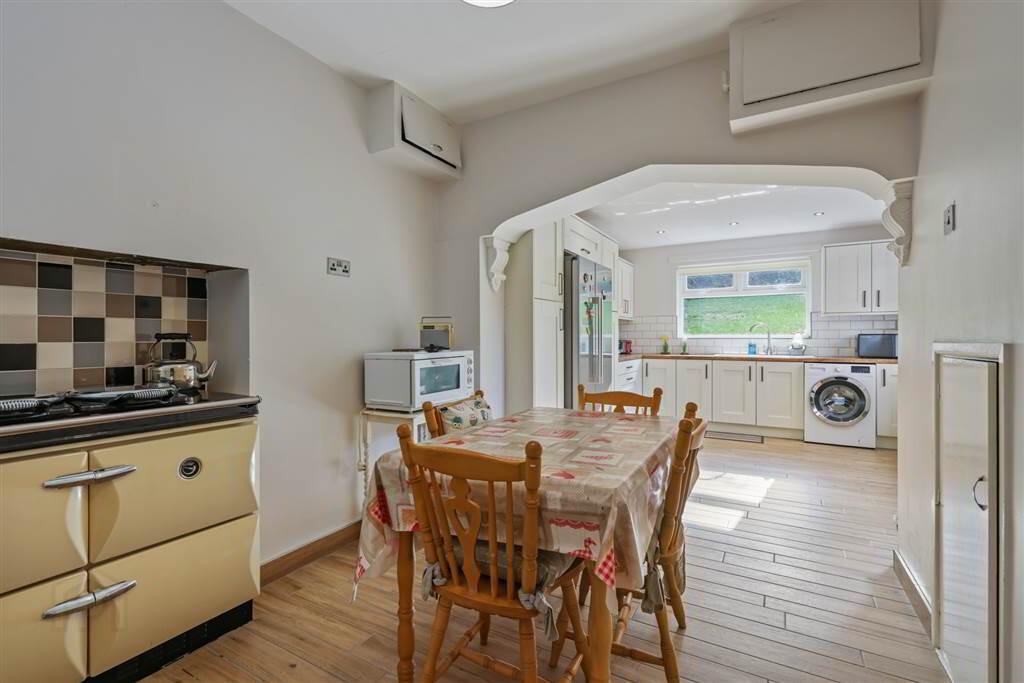
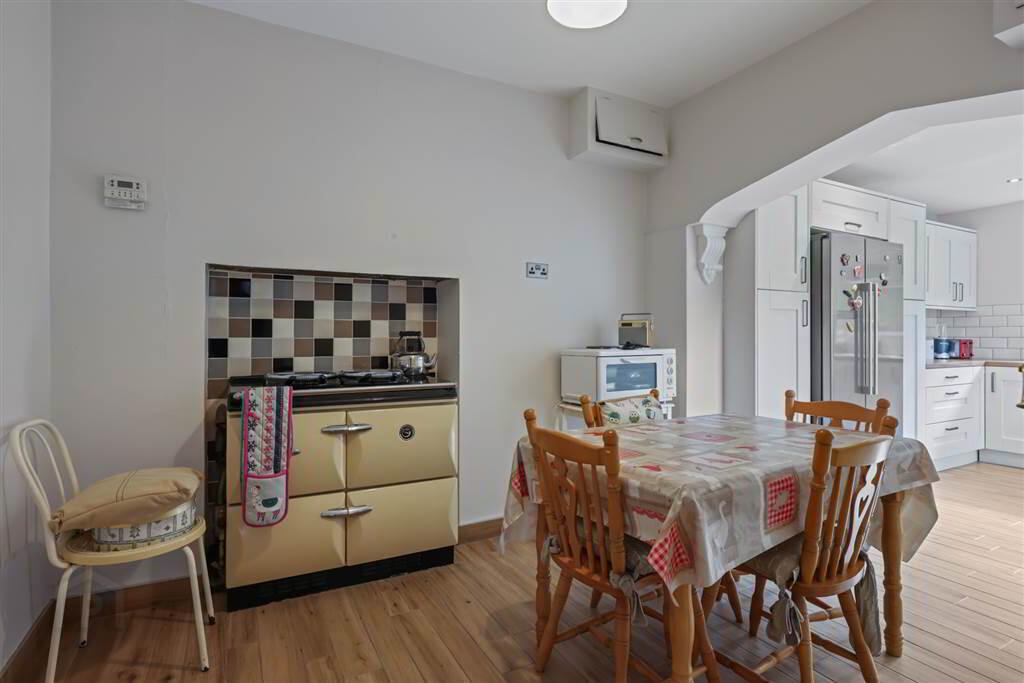
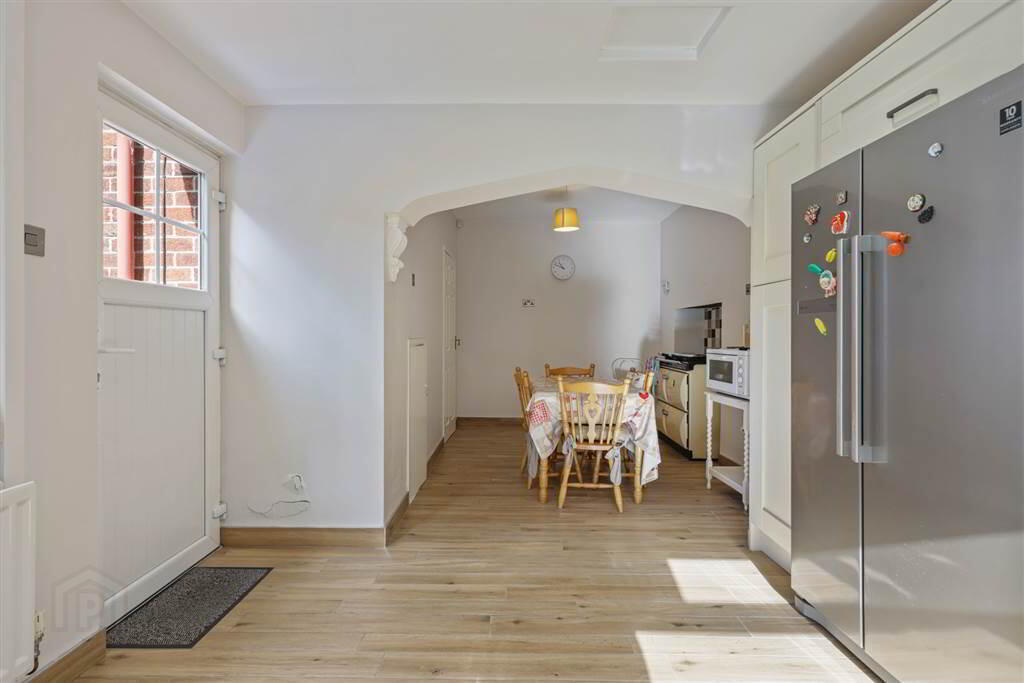
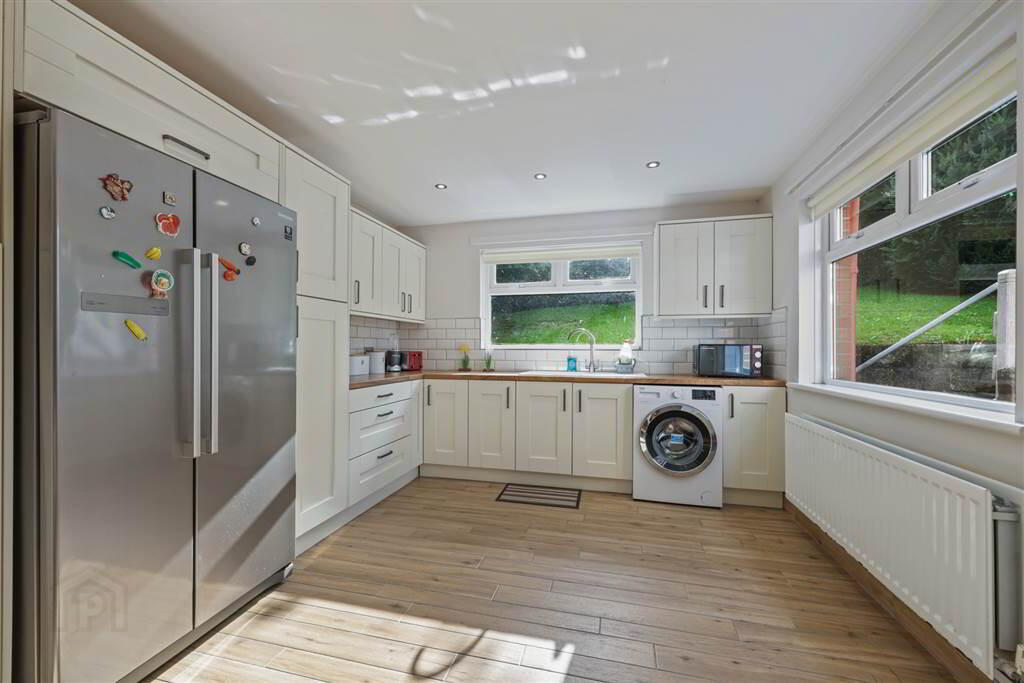
A spacious open-plan kitchen and dining area featuring attractive wood-effect tiled flooring. The kitchen is fitted with a Stanley range, providing ample hot water to the property, along with ceiling spotlights. There is space for a freestanding fridge/freezer and plumbing for a washing machine. A door provides convenient access to the rear yard. - FAMILY ROOM:
- 3.89m x 4.17m (12' 9" x 13' 8")
A spacious second reception room with a front aspect, enjoying stunning far-reaching views over Downpatrick. The room features carpeted flooring throughout and an attractive open fire with a marble surround, creating a warm and inviting focal point. - SEPARATE WC:
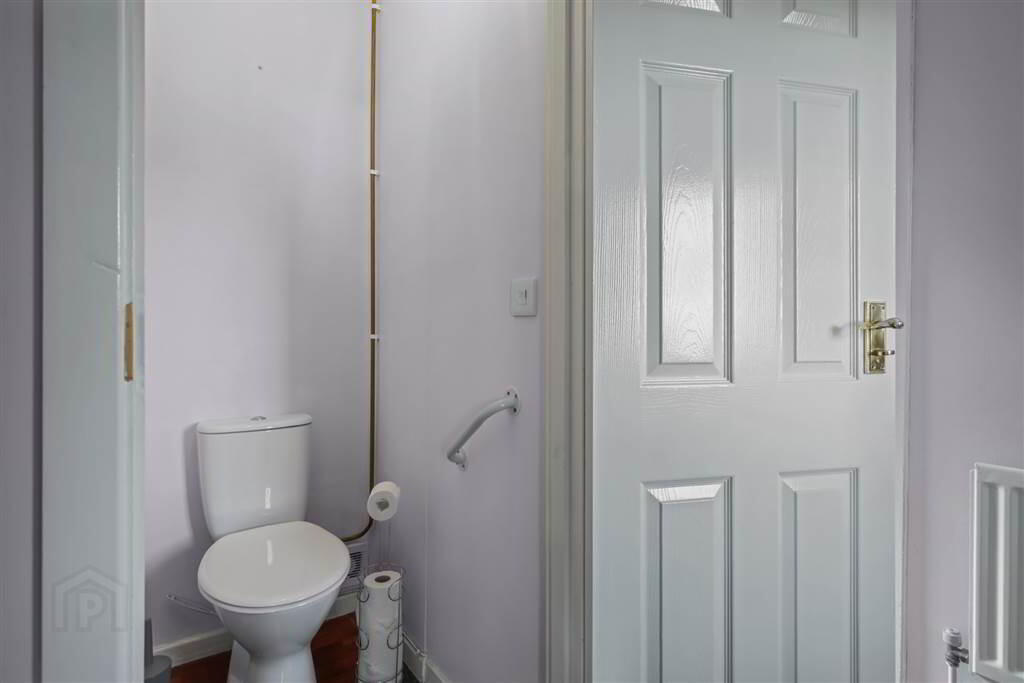
- A convenient downstairs WC, ideally located just off the main hallway.
First Floor
- BEDROOM (1):
- 3.2m x 3.89m (10' 6" x 12' 9")
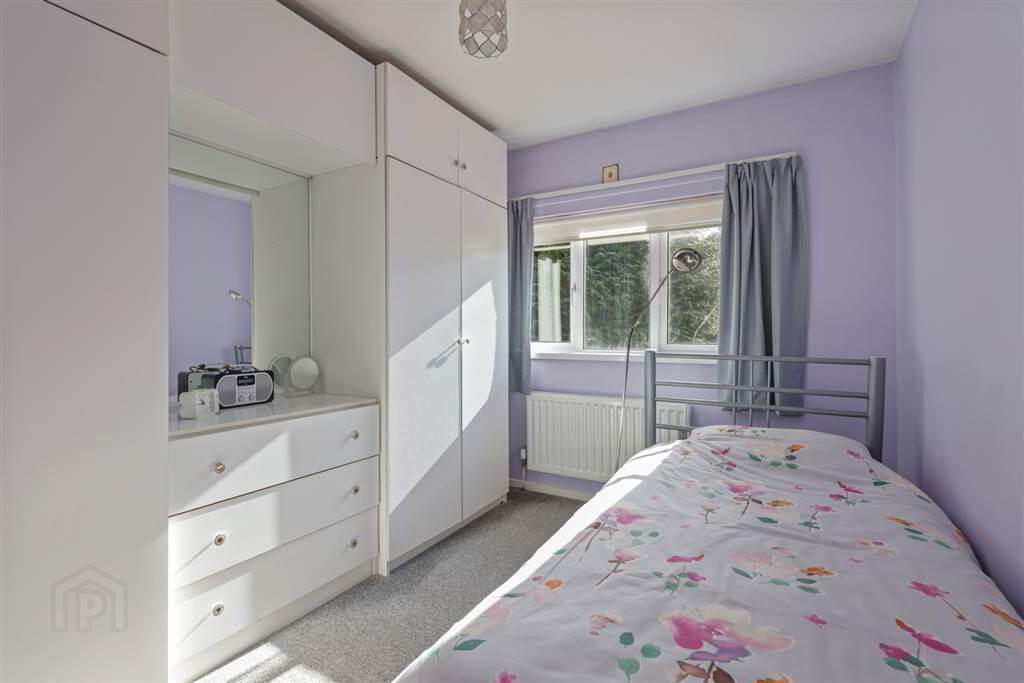
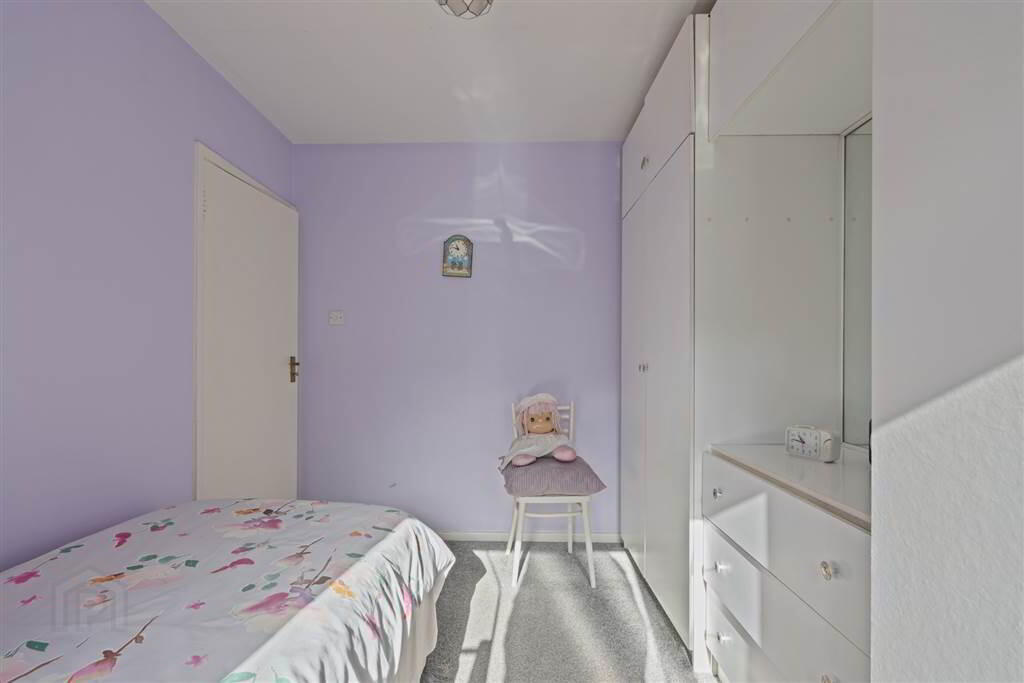
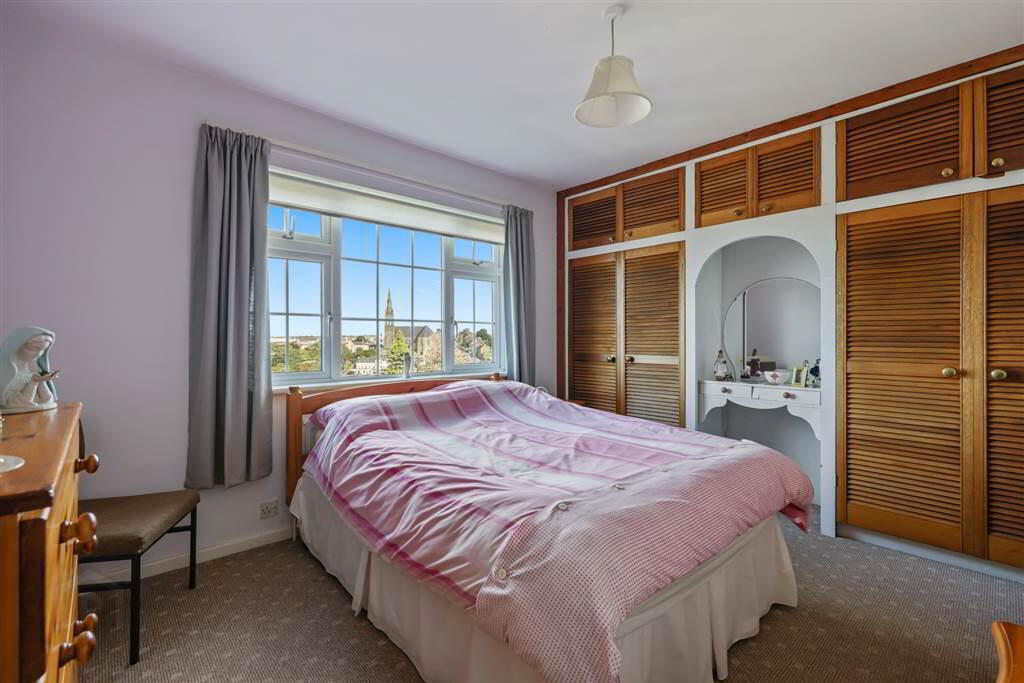
A spacious double bedroom with a front aspect, featuring carpeted flooring and ample storage, including built-in wardrobes and a dedicated dressing table area. The room enjoys uninterrupted, stunning views over Downpatrick. - BEDROOM (2):
- 3.84m x 2.54m (12' 7" x 8' 4")
A bright and airy double bedroom enjoying both front and rear aspects, with carpeted flooring and a built-in wardrobe providing useful storage. The room benefits from uninterrupted views across Downpatrick. - BEDROOM (3):
- 3.28m x 2.64m (10' 9" x 8' 8")
A well-proportioned double bedroom with a pleasant rear aspect and carpeted flooring throughout. - BATHROOM:
- 1.73m x 1.7m (5' 8" x 5' 7")
A well-appointed family bathroom featuring a bath and full pedestal wash hand basin, with half-tiled walls. The hotpress is also conveniently located within the bathroom.
Outside
- The property is surrounded by gardens to the front, side and rear, offering excellent outdoor space. Further benefits include a detached single garage and ample off-street parking for several vehicles on the spacious tarmac driveway.
Directions
The Killough Road is one of Downpatrick's most established and convenient addresses enjoying a slightly elevated position that captures open views over the town while remaining within easy reach of everything it has to offer. Downpatrick town centre (with its shops, restuarants