




This site uses cookies to store information on your computer
Read more
Key Information
| Address | 3 Quay Road, Strangford, Downpatrick |
|---|---|
| Style | Townhouse |
| Status | Sold |
| Bedrooms | 3 |
| Receptions | 2 |
| Heating | Oil |
| EPC Rating | D55/D60 |
Features
- Townhouse With Stunning Views
- Three Bedrooms
- Large Kitchen / Dining Area
- Close to Local Amenities
Additional Information
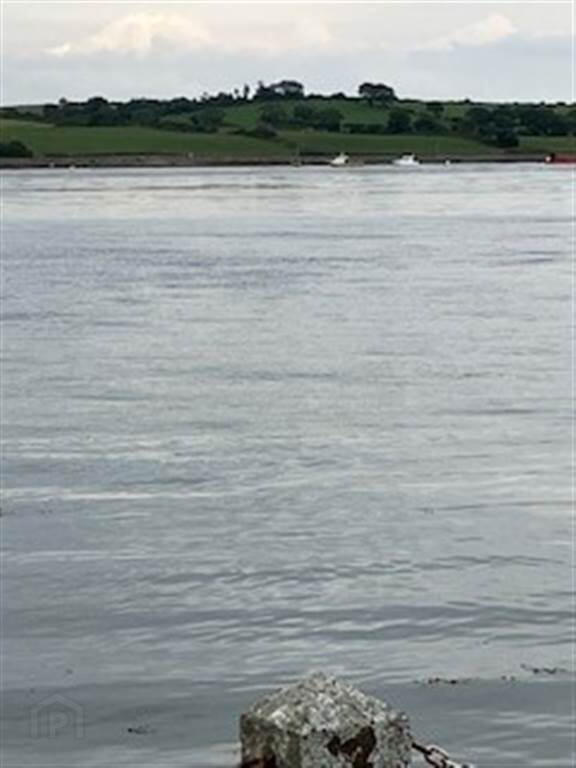
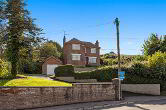
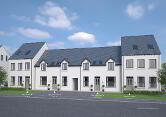
We are please to bring to the market this house with a stunning view overlooking Strangford Lough. It is accessible off Castle Street and Quay Road, this spacious 3 bed townhouse is cleverly designed having living space on the 1st floor so the enjoyment of the views is neverending! Strangford benefits from local amenities, walking trails, beautiful bars, award winning restaurants and local guest houses. The village is within an area of outstanding natural beauty and is perfect for someone retiring, young family or young buyer/professional alike.Features
Open plan Kitchen/Dining room -
3 Bedrooms
Family bathroom
Comprises
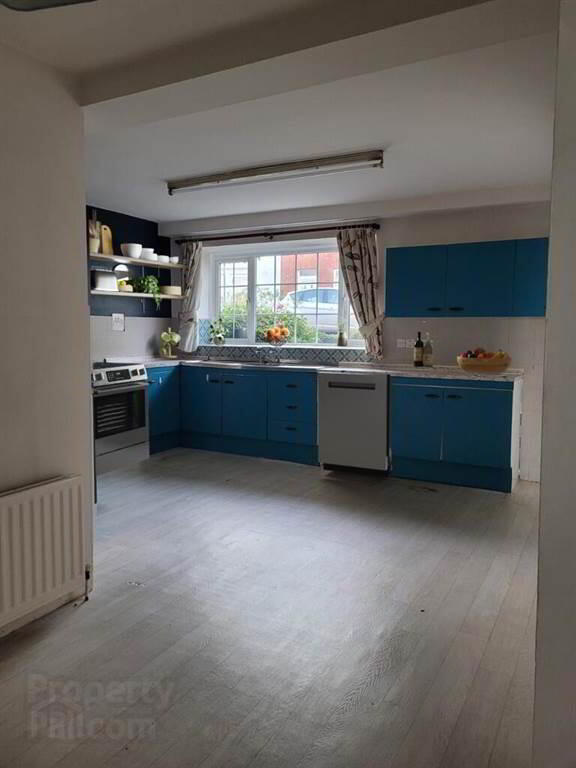
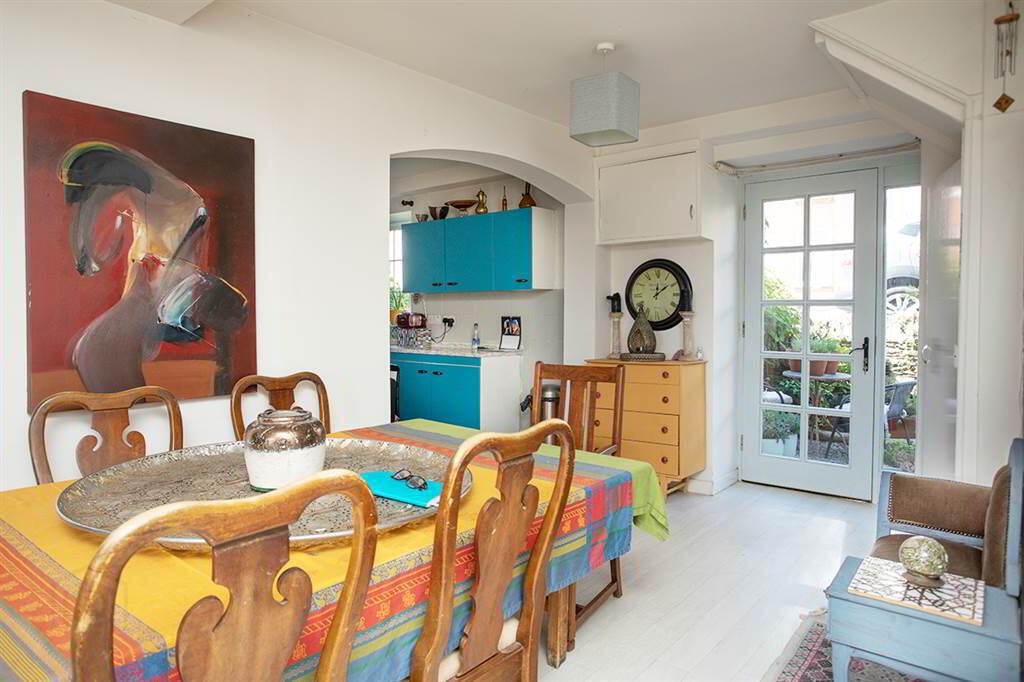
KITCHEN/DINING AREA: 19'9" x 24'3" - Spacious open plan area with laminate wood to floor, range of high and low level units with recess for cooker, fridge/freezer and washing machine, sink and a half stainless steel double drainer, aspects to front and rear. Ample storage space. Stairs leading to.....
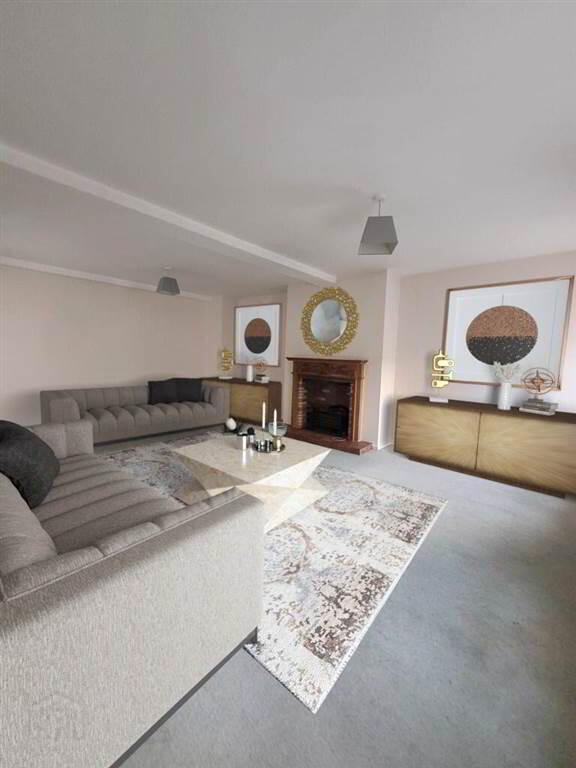
LOUNGE: 26'9" x 20'4" - Spacious living area with carpet to floor, front aspects, TV point and cosy corner snug with views over Strangford Lough
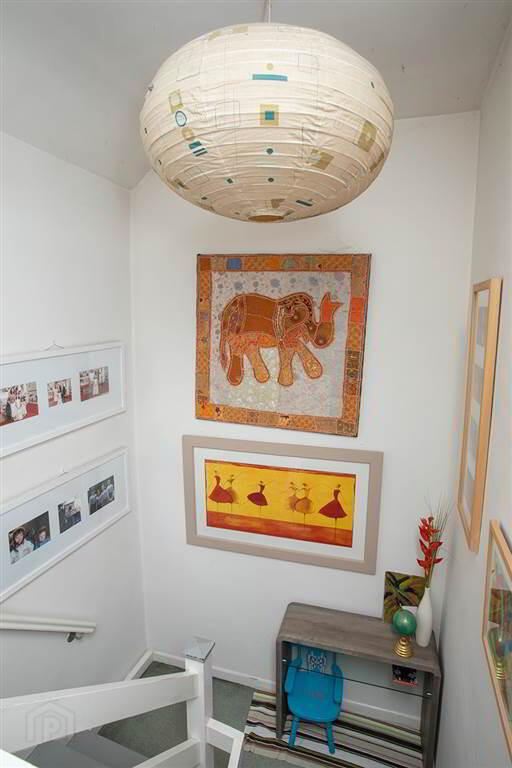
LANDING: Carpet to floor, hotpress with lathed shelves
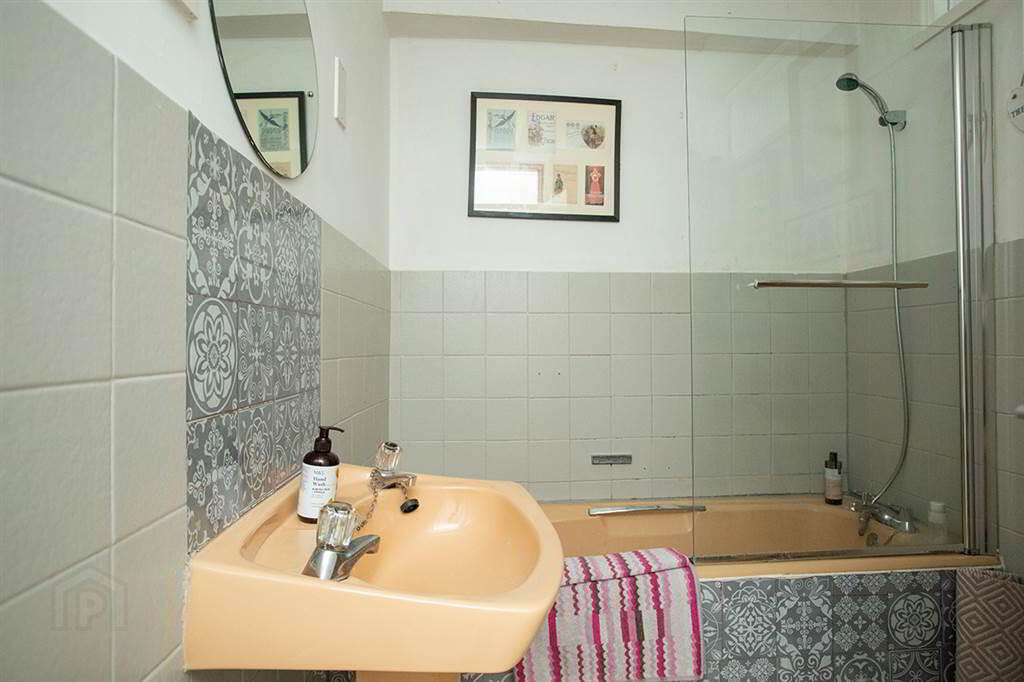
BATHROOM: Suite comprising wash hand basin, WC and bath with shower overhead. Tiled to splashback areas and half height to walls
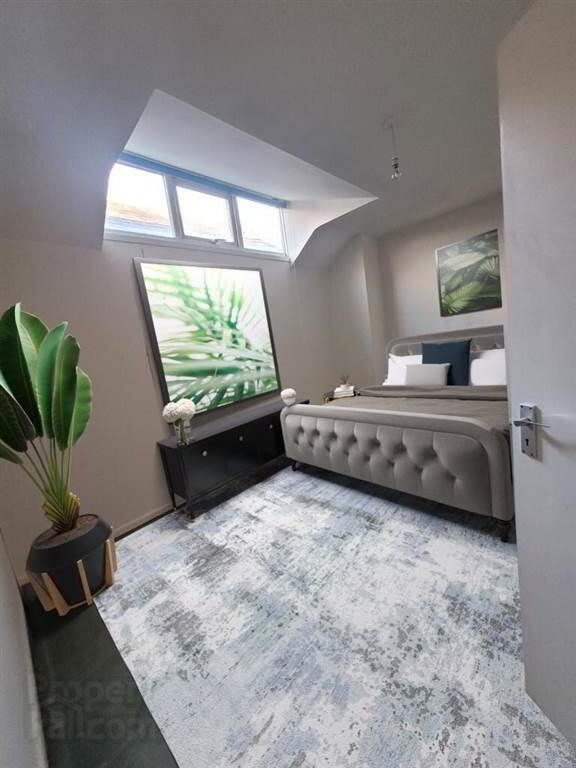
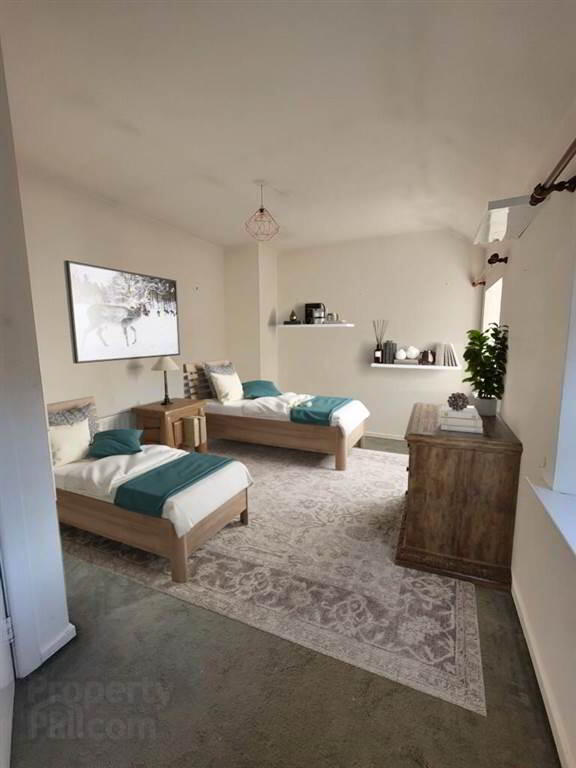
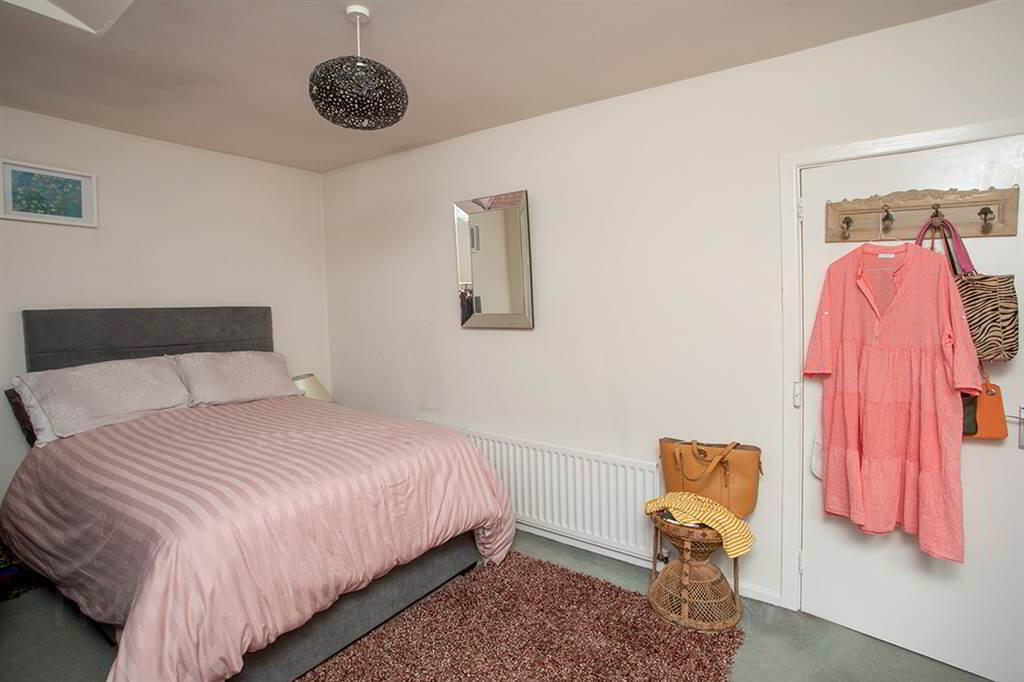
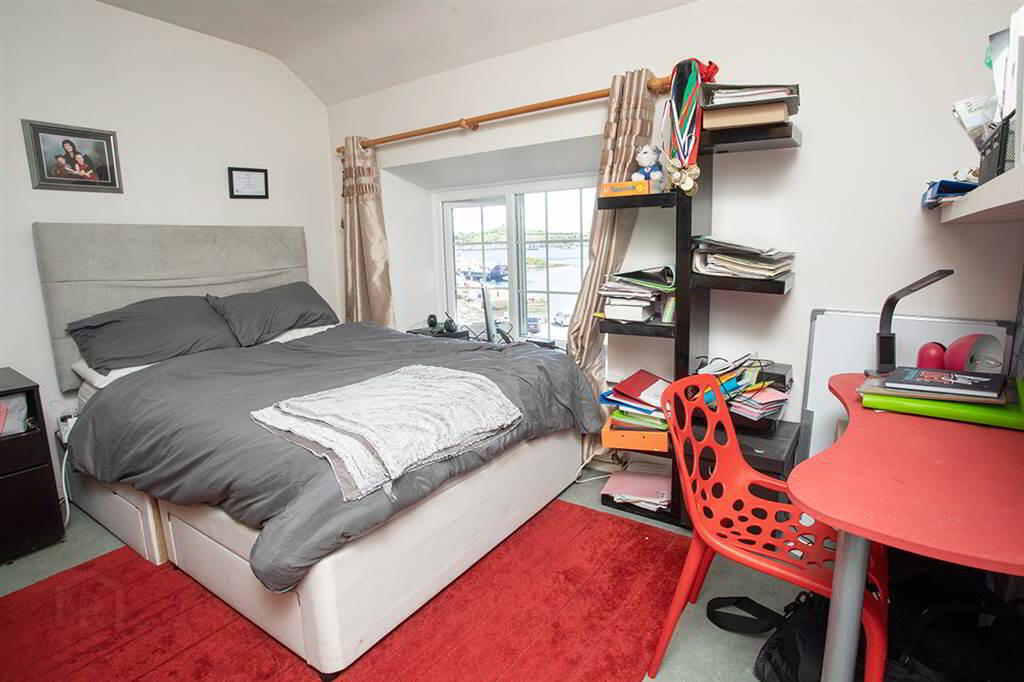
BEDROOM (1): 14'6" x 9'6" - Large double room with carpet to floor and front aspects
BEDROOM (2): 12'6" x 10'1" - Spacious double room with carpet to floor and rear aspects
BEDROOM (3): 11'11" X 10'1" - Double bedroom with carpet to floor, rear aspects and benefitting from ensuite with shower, WC and wash hand basin
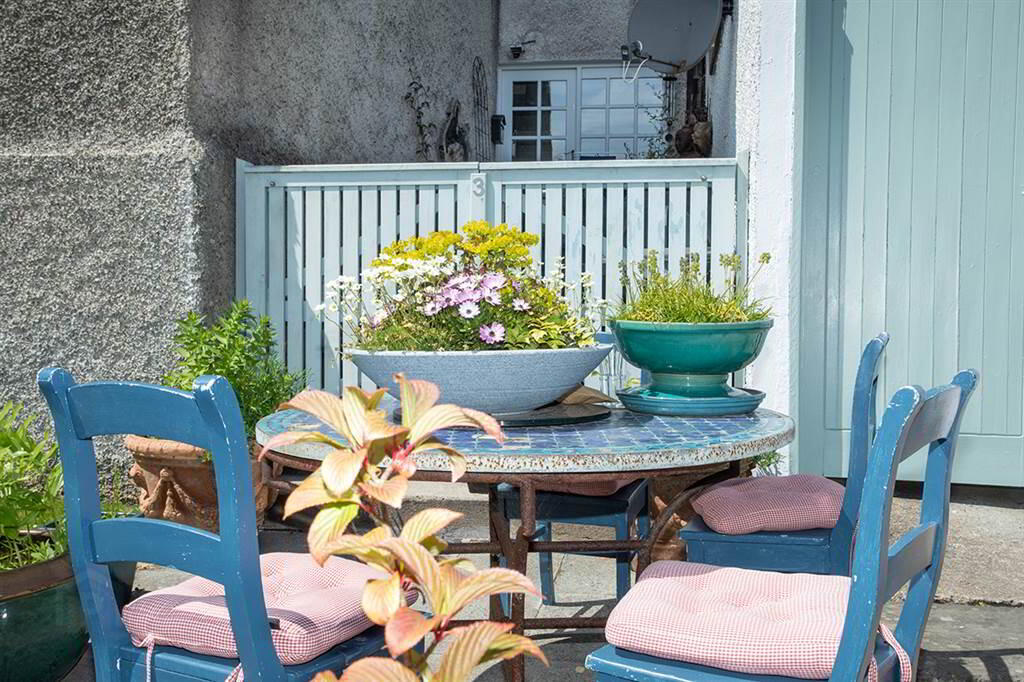
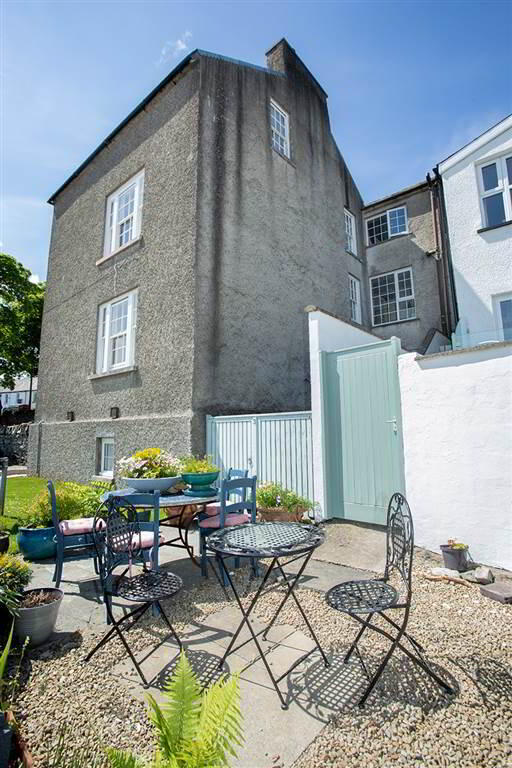
OUTSIDE: Low maintenance paved area to front. Enclosed yard to rear. Outside tap
Please note all measurement taken at widest points and that we have not tested the services or systems in this property. Purchasers should make/commission their own inspections if they feel it is necessary.
Starting Bid and Reserve Price
*Please note this property is subject to an undisclosed reserve price which is generally no more than 10% in excess of the starting bid, both the starting bid and reserve price can be subject to change. Terms and conditions apply to the Unconditional Method of Auction, which is powered by IAM Sold.
Auctioneer's Comments
This property is for sale under Traditional Auction terms. Should you view, offer or bid on the property, your information will be shared with the Auctioneer, iamsold.
With this auction method, the buyer and seller must Exchange immediately, and Complete 28 days thereafter.
The buyer is required to make payment of a non-refundable Contract Deposit of 10% to a minimum of £6,000.00.
The buyer is also required to make a payment of a non-refundable, Buyer Administration Fee of 1.80% of the purchase price including VAT, subject to a minimum of £2,400.00 including VAT, for conducting the auction.
Buyers will be required to go through an identification verification process with iamsold and provide proof of how the purchase would be funded.
Terms and conditions apply to the traditional auction method and you are required to check the Buyer Information Pack for any special terms and conditions associated with this lot.
The property is subject to an undisclosed Reserve Price with both the Reserve Price and Starting Bid being subject to change.
Referral Arrangements
The Partner Agent and Auctioneer may recommend the services of third parties to you. Whilst these services are recommended as it is believed they will be of benefit; you are under no obligation to use any of these services and you should always consider your options before services are accepted.
Where services are accepted the Auctioneer or Partner Agent may receive payment for the recommendation and you will be informed of any referral arrangement and payment prior to any services being taken by you.
Energy Performance Certificate (EPCs)
Energy Performance Certificates (EPCs) give information on how to make your home more energy efficient and reduce your energy costs. All homes bought, sold or rented require an EPC. EPCs carry ratings that compare the current energy efficiency and estimated costs of energy use with potential figures that your home could achieve. Potential figures are calculated by estimating what the energy efficiency and energy costs could be if energy saving measures were put in place. The rating measures the energy efficiency of your home using a grade from 'A' to 'G'. An 'A' rating is the most efficient, while 'G' is the least efficient. The average efficiency grade to date is 'D'. All homes are measured using the same calculations, so you can compare the energy efficiency of different properties.
Property Particulars
Please contact us for more information about this property.
Directions
Located off Castle Street, Strangford